
Indoor Pickleball Court Facility Kits
Indoor pickleball court construction is becoming a hot topic as...
In short: an indoor sports facility is a clear-span steel building sized around the sport it hosts — typically 7,000 to 20,000 sq ft, with clear height mattering more than floor area. A single high school basketball court needs about 70' x 104' at 24 feet of clearance; a regulation indoor soccer field needs 85' x 200' at 20 feet or more. Steel is the standard for these buildings because nothing else spans that width without interior columns at a workable price. Get a free quote for your facility.

An indoor sports facility is a building defined by what it doesn't have: interior columns. A court, field, or track has to be one uninterrupted space, which rules out most construction methods and makes pre-engineered steel the default for athletic buildings, sports pavilions, and multi-sport complexes across the country.
That single requirement drives everything else — the frame design, the height, the foundation, and the cost. Whether you're a school adding a practice facility, a private operator building a multi-court complex, a club replacing an aging gymnasium, or a municipality putting up a recreation center, the engineering question is the same: how wide does the clear span need to be, and how tall.
We've shipped more than 14,000 building kits at wholesale pricing, all backed by 50-year structural warranties. This page covers how sports facility buildings are sized, designed, built, and priced — and what to settle before you request a quote.
Want to get an ideal of your price range? Our new metal building price calculator prices any dimensions from 800 to 20,000 square feet, adjusted for your state.
Athletic buildings fall into a few recognisable patterns, and knowing which one you're building changes the specification more than the sport does.
Built around one activity, sized to its regulation dimensions plus safety margin. An indoor soccer facility, a tennis building, a dedicated basketball gym. The advantage is efficiency — no compromises on ceiling height, lighting, or floor. The disadvantage is that the building can't adapt later. If there's any realistic chance of a second sport, size for the larger one now.
The most common build we quote. A multi-sport complex holds several activities either simultaneously across the width or in rotation on a convertible floor. A single 70' x 120' building at 24 feet of clear height will hold one high school basketball court, two volleyball courts, or four pickleball courts — which is why that footprint is the usual starting point for community, church, and school facilities.
Larger multi-use facilities typically run 100 to 160 feet wide so courts sit side by side across the building rather than end to end. That width is where clear-span engineering starts driving the budget, and it's the single decision most worth getting right before you price anything.
See indoor sports complex buildings for multi-court layouts and phasing options.
Training buildings are a distinct category and often cheaper than people expect, because they don't need regulation playing dimensions — just enough space to run drills, sprints, and conditioning work. An indoor training facility for a school or club is frequently a 60' to 80' wide building with turf, 20 to 30 feet of clearance, and minimal finish.
Strength and conditioning space has the opposite profile: low ceiling requirements but heavy floor loading and serious ventilation demands. Many facilities pair the two — an open turf bay alongside a conditioning area and an athletic training room — under one roof. That's a straightforward interior partition problem inside a single clear-span shell, not a structural one.
Not every athletic building needs four walls. A sports pavilion — roof and frame with open or partial sides — covers courts and fields for shade and rain protection at a fraction of an enclosed building's cost. Common for outdoor basketball courts, batting cages, riding arenas, and community multi-use slabs in mild climates. The frame engineering is the same; you're simply omitting wall panels and the associated insulation, HVAC, and lighting load.
Municipal and church recreation centers combine athletic space with meeting rooms, offices, locker rooms, and lobby areas. Structurally these are a large clear-span volume with a conventional low-rise section attached, and they're usually the most permitting-intensive facilities in this category because of public-assembly occupancy classification.

Every sport has its own footprint, clearance, and floor requirements. These are the facility types we build most often — each links to a full guide with sizing, pricing and design detail.
The largest footprint in common use. US indoor standard is 185' x 75' with a 20-foot minimum ceiling; professional arena soccer runs 200' x 85', the same footprint as a hockey rink, which is why arena soccer often shares those venues. Youth and recreational fields range from 140 to 210 feet long. Futsal, played on hard court rather than turf, is a different and much smaller build at roughly 66' x 131'.
Indoor soccer facility building kits and costs →
A steel building basketball court is one of the most efficient athletic buildings you can put up. A regulation NFHS high school court is 50' x 84'; add the preferred 10 feet of unobstructed space beyond each boundary line and the practical building is about 70' x 104' at 24 feet of clear height. College and NBA courts are 94 feet long, needing roughly 70' x 114'.
A metal building basketball court is also the most convertible footprint in this category — the same shell holds volleyball, pickleball, and indoor tennis practice with nothing more than floor markings and standards.
Metal building basketball courts and gymnasiums →
The tallest and widest builds in the category. A full field is 160' x 360'; most indoor football facilities are practice-scale at 50 to 60 yards of turf, commonly 160' x 180' or larger. Clearance is the governing constraint — 40 feet is a working minimum, and any facility where kicking or punting happens needs 60 to 85 feet. That height, not the floor area, is what sets the budget.
Indoor football field practice facilities →
Tennis carries the most demanding height requirement short of football: 30 feet or more over the net. A single indoor court needs a 60' x 120' building following ITF facility recommendations, and two courts side by side need roughly 120' x 120'.
Indoor tennis court buildings →
The fastest-growing request we get, and the cheapest way into the indoor sports business. A single court needs only 34' x 64' at 18 to 20 feet of clearance. Four courts fit in roughly 64' x 120' — a footprint comparable to a mid-size warehouse and priced accordingly.
Indoor pickleball court facility kits →
Equestrian arenas are wide but comparatively low. A practice arena runs 60' x 120'; a standard dressage arena is 66' x 197'. Clear height of 16 to 18 feet is usually sufficient, which makes them less expensive per square foot than court sports despite the larger footprint.
Batting and pitching facilities are narrow and long — often 40' to 60' wide by 100'+ — and among the most affordable athletic buildings per square foot. Full indoor infields need 120 feet or more of width. Lacrosse and multipurpose turf fields size similarly to indoor soccer.
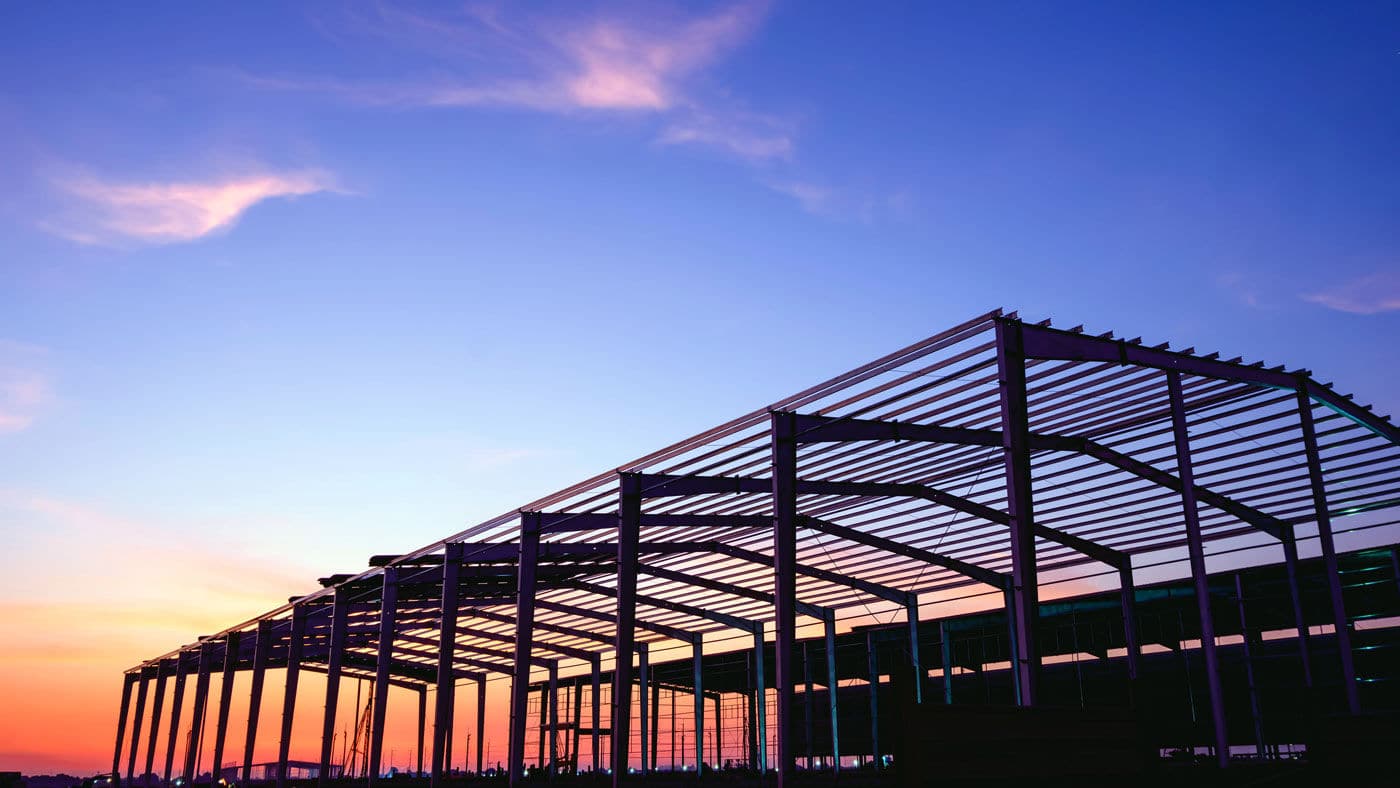
The starting point for any athletic building is how much space the sport actually needs — playing surface, plus safety margin around the lines, plus enough clear height for the ball.
| Sport | Playing surface | Minimum building | Clear height |
|---|---|---|---|
| Pickleball — 1 court | 20' x 44' | 34' x 64' | 18–20' |
| Pickleball — 4 courts | — | 64' x 120' | 18–20' |
| Volleyball — 1 court | 30' x 60' | 50' x 80' | 23' min, 30' competition |
| Basketball — junior high | 42' x 74' | 60' x 94' | 24' min |
| Basketball — high school (NFHS) | 50' x 84' | 70' x 104' | 24' min |
| Basketball — college / NBA | 50' x 94' | 70' x 114' | 24' min, 25'+ preferred |
| Tennis — 1 court | 36' x 78' | 60' x 120' | 30'+ over the net |
| Futsal (FIFA) | 66' x 131' | 80' x 150' | 13' min, 26' international |
| Indoor soccer — US standard | 75' x 185' | 85' x 200' | 20' min, 25'+ preferred |
| Indoor soccer — arena / pro | 85' x 200' | 100' x 215' | 25'+ |
| Indoor riding arena — practice | 60' x 120' | 60' x 120' | 16–18' |
| Indoor riding arena — dressage | 66' x 197' | 80' x 200' | 16–18' |
| Indoor football — 50-yard practice | 160' x 150' | 160' x 180' | 40'+ |
| Indoor football — full field | 160' x 360' | 200' x 400' | 60–85' for kicking |
Building dimensions above include recommended safety margin. For basketball that's the NFHS-preferred 10 feet of unobstructed space beyond each boundary line — 3 feet is the stated minimum, but 10 is what you want if the budget allows. Tennis follows the ITF recommendation of 60' x 120' total for a single indoor court.
Buyers price floor area first and clear height second. It should be the other way around. A building sized correctly on the ground but two feet short at the eave cannot host the sport it was built for, and raising a metal building after erection isn't a modification — it's a rebuild.
Three things worth knowing before you specify height:
Clear height is not eave height. Clear height is measured to the lowest obstruction — the bottom of the frame, lighting, ductwork, sprinkler heads. On a rigid-frame building the rafter at the peak sits well above the frame at the sidewall, so a building advertised at 24 feet of eave may deliver noticeably less usable clearance near the walls. That's exactly where a basketball backboard goes.
Height costs more than floor area at these sizes. Going from 20 to 30 feet of clearance on the same footprint costs considerably more than adding a few thousand square feet, because column and frame loads scale with height.
Build for the tallest sport on your list. A facility spec'd at 18 feet for pickleball can never add volleyball or basketball. If multi-sport use is even possible, 24 feet is the practical floor and 30 feet opens up nearly everything short of tennis and football.
Designing a sports facility is mostly a sequence of decisions made in the right order. Get them out of sequence and you pay for it in change orders.
1. Start with the sport, not the site. Determine the largest and tallest activity the building will ever host, then size to that. Everything else fits inside it.
2. Set clear span before anything else. Whether courts run across the width or along the length determines the building's width, and width is the single biggest cost driver in clear-span engineering.
3. Decide support spaces early. Locker rooms, restrooms, offices, concessions, athletic training rooms, and equipment storage all need to be in the plan before the frame is engineered, because they affect where doors, plumbing chases, and mezzanines go. Retrofitting a mezzanine into an erected building is expensive; designing for one costs almost nothing.
4. Plan spectator space honestly. Bleacher seating changes both the footprint and the occupancy classification, which changes the permitting path and the egress requirements. A facility that adds seating later often discovers it triggers a code review it would rather have handled upfront.
5. Specify the floor system with the structure. Wood, synthetic, poured urethane, and turf all have different substrate requirements. The slab specification depends on the floor going over it.
Community recreation center plans generally follow one of three patterns: a single large gymnasium volume with support rooms along one sidewall; a two-bay layout separating court sports from fitness and multipurpose rooms; or a phased plan that erects the main volume first with structural provision for a second bay later. Phasing is worth designing in even if you never use it — the incremental cost of providing for a future expansion bay at the design stage is small compared with retrofitting one.
For a multi-sport complex, the most flexible arrangement is a single clear-span volume with retractable dividers rather than permanent walls. Dividers let one building run three simultaneous activities on weekday evenings and a single full-court event on weekends. Permanent walls give better acoustic separation but permanently reduce what the building can host.
A steel building kit is the complete structure, delivered to your site ready to assemble:
What the kit does not include: the concrete foundation, erection labor, sport flooring or turf, lighting, HVAC, netting, dividers, seating, and interior finish. Those are contracted separately — and for a building this size, that usually works in your favour.
There are two ways to put up a sports facility, and the difference in total cost is substantial.
Turnkey means one contractor handles everything — building, foundation, erection, flooring, finish — and hands you the keys. Simple, and you pay for that simplicity. A general contractor marks up the building itself, then marks up every subcontractor underneath.
Kit-direct means you buy the steel building at wholesale and contract the foundation, erection, and finish trades yourself or through a local builder. You take on the coordination; you keep the margin that would otherwise be spread across a contractor's markup on every line.
For athletic buildings, kit-direct usually wins on cost, and the gap widens as the building gets bigger — a percentage markup on a $200,000 structure is real money. Every kit we ship is engineered and stamped for your jurisdiction, so a local erector has everything they need without a design-build contract layered on top.
Kit-direct is the right call if you already have a contractor or erector relationship, you can manage a permitting process, and you're comfortable sequencing a handful of trades.
Turnkey is worth the premium if this is your first construction project of any size, your timeline is fixed to a season opening with no slack, or you simply want one phone number to call.
One caveat specific to sports buildings: clear-span erection above 60 feet is specialist work. A 60-foot span is routine for any commercial erector; an 85 or 100-foot span needs different equipment, rigging, and experience. If you go kit-direct on a wide building, confirm your erector has done that span before — it's the one place where saving on coordination can cost you.
Either way, you're buying the same building. The only question is who assembles it and who coordinates the trades around it.
Get your free, no-obligation quote
Sports facility construction differs from ordinary commercial construction in three ways worth understanding before you start.
Engineering is site-specific and comes first. Your building is engineered for your local wind, snow, and seismic loads before anything is fabricated. For wide clear spans this stage matters more than on a small building, because the frame is doing considerably more work. Expect stamped drawings sized to your jurisdiction.
Permitting usually takes longer than fabrication. Most sports facilities classify as public assembly occupancy, which brings egress, fire suppression, accessibility, and sometimes parking requirements that a storage building never triggers. Start the permitting conversation with your building department before you finalise the design, not after.
The building shell is often less than half the project. Sport-specific flooring, lighting, HVAC, netting, dividers, seating, and site work frequently add 20 to 40 percent on top of the structure. A kit price is a real number, but it isn't a project budget.
| Stage | Typical duration |
|---|---|
| Design and engineering | 2–4 weeks |
| Permitting and approvals | 4–16 weeks (the main variable) |
| Fabrication and delivery | 6–12 weeks after approved drawings |
| Foundation | 2–4 weeks |
| Erection | 3–8 weeks depending on size |
| Interior finish and flooring | 4–12 weeks |
Foundation work can often run in parallel with fabrication, which is the easiest schedule compression available on these projects.
Most facility owners either hire a general contractor to manage the whole project or buy the kit directly and contract erection separately. Buying the kit direct at wholesale and hiring a local erector is usually the lower total cost if you already have a contractor relationship. If you don't, a turnkey package is worth the premium for a building this size — sports facilities are not a good first self-managed construction project.
See how to hire a general contractor and the building process.
Sports facilities sit at the larger end of the steel building range, and larger buildings cost less per square foot — a 7,000 sq ft gym runs a meaningfully lower rate than a 2,000 sq ft workshop. Two things push athletic buildings back up, and neither shows up in a standard size-based price table.
Clear span. A sports building can't have a support column at midcourt. Above roughly 60 feet of width the primary frames get substantially heavier, and cost per square foot climbs with every additional foot of span. A 100-foot clear-span building is not a 60-foot building with more of the same steel in it.
Clear height. Taller frames carry higher loads. Height is frequently the larger of the two effects on a court-sports building.
| Building width | What it covers | Kit-only rate |
|---|---|---|
| Up to 60' | Pickleball, volleyball, single tennis court, practice riding arena, batting facilities | $15–$19 per sq ft, consistent with our published kit pricing |
| 60'–100' | Basketball, futsal, indoor soccer, dressage arenas, multi-court complexes | Carries a clear-span premium over the rates above — request a quote |
| Over 100' | Football practice facilities, large multi-sport complexes | Engineered individually — request a quote |
Worked examples within the 60-foot band, using our standard kit pricing:
For anything wider than 60 feet, a size table can't give you a real number — the frame engineering drives it, and quoting from area alone would understate it. Get a free quote and we'll price your actual span and height.
You can also estimate a building cost by size and state for facilities in the 60-foot-and-under range.
Beyond the structure: foundation runs from about $10,000 for a small facility and scales with area; erection adds $3–$5 per sq ft. Sport flooring, lighting, HVAC, netting, dividers and seating are separate and commonly add 20–40% to the project total.
Clear span is the whole argument. Pre-engineered steel spans 60 to 200+ feet without interior columns at a cost no other method matches at that width. Wood trusses become impractical and expensive past a certain span; concrete and masonry cost far more for the same column-free volume.
Beyond span, four things matter for sports facilities specifically:
Every kit we ship carries a 50-year structural warranty and is engineered and stamped for your local code requirements.
We've shipped more than 14,000 kits backed by 50-year structural warranties, all at wholesale pricing. If you're between two sizes or not sure what you need, a free custom quote is the fastest way to get a real answer — not just a price.
Get your free, no-obligation quote
It depends on the sport and whether you're hosting more than one. A single high school basketball court needs roughly 70' x 104' at 24 feet of clear height. Four pickleball courts fit in about 64' x 120'. A regulation indoor soccer field needs 85' x 200'. Most multi-sport community facilities start around 70' x 120' — a footprint that holds one basketball court, two volleyball courts, or four pickleball courts.
For buildings up to 60 feet wide, kit-only pricing runs $15–$19 per square foot — so a 7,200 sq ft facility is roughly $105,900–$124,400 for the structure, or $161,200–$189,200 turnkey with foundation and erection. Wider buildings carry a clear-span premium that a per-square-foot figure can't capture accurately, so those need an individual quote. Budget an additional 20–40% beyond the building for flooring, lighting, HVAC, and site work.
A sports complex is a facility hosting multiple athletic activities, either simultaneously in separate areas or in rotation on convertible space. It's distinguished from a single-sport facility by flexibility — dividers, multi-marked floors, and support spaces designed to serve several activities rather than being optimised for one.
By sport: pickleball 18–20 feet, basketball and volleyball 24 feet minimum, tennis 30 feet or more over the net, indoor soccer 20 feet minimum with 25+ preferred, indoor football 40 feet minimum and 60–85 feet if kicking is involved. Build for the tallest activity you plan to host — clear height cannot be added later without effectively rebuilding.
The US indoor standard is 185 feet long by 75 feet wide with a 20-foot minimum ceiling. Professional arena soccer uses 200' x 85' — the same footprint as a hockey rink, which is why the two often share venues. Youth and recreational fields range from 140 to 210 feet long and 60 to 90 feet wide. FIFA futsal is a different sport on a hard court at roughly 66' x 131'.
Yes, and most community and school facilities are built that way. A 70' x 120' building at 24 feet of clear height holds one high school basketball court, two volleyball courts, or four pickleball courts. Retractable dividers let a single volume run several activities at once. Size for the largest and tallest sport on your list and everything else fits inside it.
Clear span and height. A sports building can't have interior support columns, so the primary frames carry the full width — above about 60 feet those frames get substantially heavier. Sports buildings are also tall, and height increases frame loads. A 100-foot clear span is not a 60-foot building with extra steel in it.
Yes. These are permanent structures on engineered concrete, and most sport flooring systems add their own substrate requirements on top of the slab. Specify the floor system before the foundation is poured. See foundation options.
Fabrication and delivery typically run 6–12 weeks after engineering approval, with erection taking 3–8 weeks depending on size and interior finish adding several more. Permitting is the largest variable — usually 4–16 weeks, and longer for public-assembly occupancy, which most sports facilities trigger.
Steel buildings extend along their length by adding bays, so a facility designed with expansion in mind can add a second court bay without altering the original structure. Designing for future expansion at the outset costs very little; retrofitting for it costs a great deal. Worth deciding before engineering, not after.
The complete structure: clear-span primary frame with no interior columns, secondary framing, roof and wall panels, doors and framed openings, anchor bolt and erection drawings, engineering stamped for your local wind, snow and seismic loads, delivery to site, and a 50-year structural warranty. Not included are the foundation, erection labor, sport flooring or turf, lighting, HVAC, netting, and interior finish — those are contracted separately.
Usually, yes — and the gap widens as the building gets bigger, because a general contractor's percentage markup on a $200,000 structure is significant money. Buying the kit at wholesale and contracting erection and finish trades yourself keeps that margin. The trade-off is that you coordinate the trades rather than paying someone to do it. If you already have a contractor relationship and can manage permitting, kit-direct is almost always the lower total cost.
For buildings up to about 60 feet wide, any experienced commercial erector can handle it. Above that — an 85-foot indoor soccer field or a 100-foot multi-court complex — erection needs different equipment, rigging, and experience. Ask directly whether they've erected your span before. It's the one place where economising on coordination can genuinely cost you.
Tell us the sport, the dimensions you need, and your location. We'll come back with wholesale pricing on a building engineered for your local code — no obligation, and no cost to compare. Get your free quote.

Indoor pickleball court construction is becoming a hot topic as...

Building an indoor tennis court facility can really change the...

If you want to be able to ride your horse...

If you need to construct a gym or recreation building,...

Metal building basketball courts are gaining popularity as they offer...

If you are looking for a football practice field for...

Indoor sports complexes have become increasingly popular due to their...

A regulation US indoor soccer field is 185' x 75',...
