
30x60 Metal Building Cost: 2026 Price Guide
Quick Answer: A 30x60 metal building (1,800 sq ft) typically...
Quick Answer: We offer 17 standard metal building kit sizes, from 800 sq ft (20x40) to 7,200 sq ft (60x120), with kit-only pricing from about $14,500 to $124,000+ depending on size. Not sure which size fits your project? Use the guide below, or get a free custom quote and we'll help you land on the right one.

Every size below ships as a pre-engineered kit — the steel frame, roof and wall panels, doors, and engineering stamps for your local code, delivered to your site. Each one has its own detailed price breakdown, popular uses, and foundation guidance; click through to any size for the full picture, or get your exact price once you know what you're after.
Don't see your size below? The metal building cost calculator prices any dimensions from 800 to 20,000 square feet, adjusted for your state.
| Size | Sq Ft | Best For | Kit-Only Range | Turnkey Range |
|---|---|---|---|---|
| 20x40 | 800 | Single garage, standalone workshop | $14,500–$17,000 | $20,100–$23,600 |
| 30x30 | 900 | 2–3 car garage, hobby shop | $16,200–$19,000 | $22,500–$26,400 |
| 30x40 | 1,200 | RV/boat garage, barndominium shell | $21,000–$24,700 | $29,500–$34,700 |
| 30x50 | 1,500 | RV storage + workshop combo | $25,700–$30,200 | $36,500–$42,900 |
| 30x60 | 1,800 | RV/equipment storage row, small commercial | $30,400–$35,700 | $43,400–$51,000 |
| 30x100 | 3,000 | Indoor riding arena, warehouse aisle | $48,200–$56,600 | $70,400–$82,700 |
| 40x40 | 1,600 | 3–4 car garage, community space | $27,300–$32,000 | $38,800–$45,600 |
| 40x50 | 2,000 | Retail showroom, small commercial | $33,400–$39,200 | $48,000–$56,300 |
| 40x60 | 2,400 | Our most popular all-purpose size | $39,400–$46,300 | $57,000–$66,900 |
| 40x75 | 3,000 | Light industrial, large equestrian barn | $48,200–$56,600 | $70,400–$82,700 |
| 40x80 | 3,200 | Warehouse, equestrian arena, hangar | $51,100–$60,000 | $74,900–$87,900 |
| 40x100 | 4,000 | Warehouse with office space | $62,500–$73,400 | $92,500–$108,500 |
| 50x50 | 2,500 | Church, event center, gymnasium | $40,900–$48,000 | $59,300–$69,600 |
| 50x80 | 4,000 | Aviation hangar, large manufacturing | $62,500–$73,400 | $92,500–$108,500 |
| 50x100 | 5,000 | Large distribution center | $76,400–$89,700 | $114,200–$134,000 |
| 60x80 | 4,800 | Full-size hangar, indoor arena | $73,600–$86,500 | $109,900–$129,000 |
| 60x120 | 7,200 | Major warehouse, multi-aircraft hangar | $105,900–$124,300 | $161,200–$189,200 |
Kit-only covers the delivered steel structure; turnkey adds foundation and professional installation. Every number here is a starting range — get your exact price for your specific location and finish level.
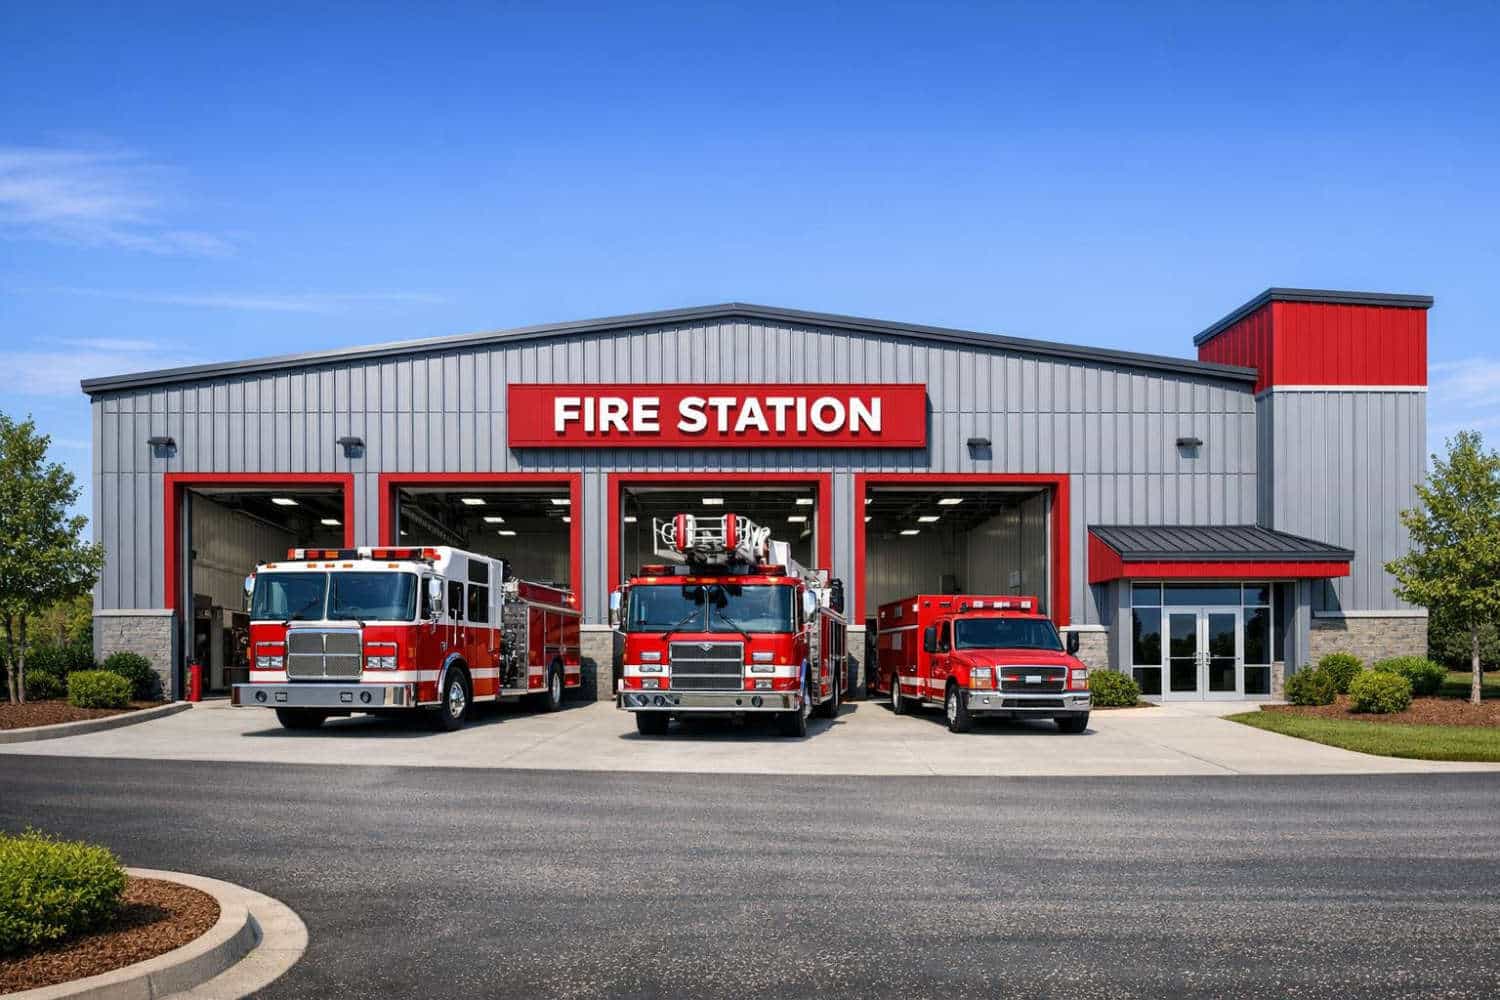
If you already know your rough budget or square footage, jump straight to the table above. If you're starting from "what do I actually need," here's how our sizes group by use case:
Home garage or workshop. 20x40 and 30x30 cover a single vehicle plus workbench space up through a 2–3 car garage. Step up to 40x40 if you want real width for a vehicle collection or equipment bay.
RV, boat, or trailer storage. 30x40 and 30x50 fit most RVs and boats with room to spare. 30x60 adds a full storage row for multiple long vehicles.
Barndominium or residential conversion. 30x40 and 30x50 are our most common starting shells for an efficiency-style live/work layout — see our barndominium options for what that conversion involves.
Small commercial or retail. 40x50 and 50x50 work well for a showroom, small manufacturing floor, church, or event space that needs one open, column-free room.
Warehouse, distribution, or manufacturing. 40x80, 40x100, 50x80, and 50x100 scale from a single-zone facility up to full logistics operations.
Equestrian, agricultural, or aviation. 30x100 and 40x75 suit a narrower indoor arena or barn footprint; 60x80 and 60x120 give you the wide, unobstructed clear span a full arena or aircraft hangar actually needs.
Still not sure? Get a free quote and tell us what you're building — we'll help you land on the right size before you commit to anything.
| Mistake | Why It Costs You | Fix |
|---|---|---|
| Sizing to today's needs only | Outgrowing a building within a few years almost always costs more than building larger upfront — you're paying for a second structure or a costly retrofit later | Size for how you'll realistically use the space over the next 5–10 years, not just what fits right now |
| Comparing kit-only prices on one size to turnkey prices on another | The two numbers aren't measuring the same thing, and the gap widens as size increases | Confirm you're comparing kit-only to kit-only, or turnkey to turnkey, across every size you're considering |
| Assuming cost scales in a straight line with square footage | Larger buildings cost meaningfully less per square foot — the jump from a 30x40 to a 40x60 isn't as expensive as it looks based on footprint alone | Check the actual $/sq ft column on each size page rather than estimating by multiplying up from a smaller size |
| Picking a size before confirming local permitting or lot constraints | Some sizes trigger different occupancy, setback, or commercial code requirements than others | Check your state page before finalizing a size, especially anything above 2,500 sq ft or intended for public/commercial use |
We've shipped more than 14,000 kits backed by 50-year structural warranties, all at wholesale pricing. If you're between two sizes or not sure what you need, a free custom quote is the fastest way to get a real answer — not just a price.
Get your free, no-obligation quote
We offer 17 standard sizes ranging from 800 sq ft (20x40) up to 7,200 sq ft (60x120), covering everything from a single-car garage to a major commercial warehouse. See the full table above for pricing on each.
40x60 (2,400 sq ft) is our most popular all-purpose size — big enough for most garage, workshop, and small commercial uses without the added cost and permitting complexity of a larger commercial-scale building.
Yes. These 17 sizes cover our most-requested dimensions, but custom sizing is available. Get a free quote and let us know your exact requirements.
Start with how you'll use the space — a single vehicle and workbench need far less room than a barndominium shell or a commercial warehouse. See the "How to Choose Your Size" section above, or get a free quote and we'll help you size it correctly the first time.
Kit-only covers the steel structure delivered to your site. Turnkey adds the concrete foundation, professional erection labor, and typically permit coordination — which is why turnkey pricing runs meaningfully higher, and why that gap is worth checking on every size page before you compare quotes.
Yes. Fixed costs like corners, doors, and engineering get spread across more total square footage as a building gets larger, which lowers the effective cost per square foot even though the total project cost is higher. You can see this trend across the table above — cost per square foot drops steadily from our smallest to largest sizes.
The fastest way is a free custom quote — pricing depends on your exact size, location, foundation, and finish level, so a quote is more accurate than any general table. Start your quote.

Quick Answer: A 30x60 metal building (1,800 sq ft) typically...

Quick Answer: A 30x30 metal building (900 sq ft) typically...

Quick Answer: A 50x50 metal building (2,500 sq ft) typically...

Quick Answer: A 40x40 metal building (1,600 sq ft) typically...
If you are looking for a flexible and cost-effective way...

Quick Answer: A 50x100 metal building (5,000 sq ft) typically...

Growing your own food, on a large scale, will require...

Churches are more than just places of worship; they also...
Quick Answer: A 30x40 metal building (1,200 sq ft) typically...

Quick Answer: A 40x60 metal building (2,400 sq ft) typically...
