

Kentucky is one of a small number of states that can honestly say it has a mandatory statewide building code. That is written into the statute, and it is real.
Then you read the exception, and it is cut precisely where most of the people reading this page are standing.
Compare Prices & Save
Most kits run $16–$20 per sq ft. Your real number depends on size, location, foundation & finish. Takes two minutes to find out.
14,068 kits sold 50-year Structural Warranty
Permits, inspections and certificates of occupancy are not mandatory for single-family residences unless the local government has passed an ordinance requiring them — and the state is separately, expressly forbidden from stepping in to enforce the code on single-family dwellings. So in a Kentucky county with no inspection program, a house or a barndominium has no permitting authority at all. Not a weak one. None.
Commercial runs the opposite way. Where no local program exists, the state Department of Housing, Buildings and Construction covers everything that is not a single-family dwelling. A 40×60 shop in that same county still has a plan reviewer. The house next door does not.
And there is one requirement that survives all of it, catches nearly everybody, and arrives at the worst possible moment. It has nothing to do with the building code.
This page covers what a metal building costs in Kentucky, which of the two systems your project falls under, the electrical certificate that gates your power, the farm exemption with four tests attached, and why the westernmost counties are engineered like California.
What a Metal Building Costs in Kentucky
Steel ships at essentially one national price. What changes state to state is the concrete and the erection labor — and Kentucky runs about 12% below the national average on that site-built portion.
| Size | Sq ft | Kit only | Turnkey in Kentucky | Turnkey national avg |
|---|---|---|---|---|
| 30×40 | 1,200 | $21,000 – $24,700 | $28,500 – $33,500 | $29,500 – $34,700 |
| 40×60 | 2,400 | $39,400 – $46,300 | $54,900 – $64,400 | $57,000 – $66,900 |
| 50×100 | 5,000 | $76,400 – $89,700 | $109,700 – $128,800 | $114,200 – $134,100 |
| 60×120 | 7,200 | $105,900 – $124,400 | $154,600 – $181,400 | $161,200 – $189,200 |
Kit-only pricing covers the delivered steel structure — frame, roof and wall panels, doors, and engineering stamped for your jurisdiction. Turnkey adds the concrete foundation and professional erection.
Kentucky is genuinely inexpensive to build in. Rural labor is affordable, the permitting overhead is close to zero across much of the state, and the frost depth is moderate. Louisville and Lexington run above the table, as metros do everywhere.
One line item that does not vary: Kentucky’s residential code designates the entire state as a “severe” weathering region. That drives concrete durability requirements — air entrainment and strength — on every slab and footing in Kentucky. It is not optional and it is not a place to accept a cheaper mix.
Run a quick estimate · Our published price list
Which of Kentucky’s Two Systems Applies to You
Establish this before anything else, because it determines every other answer.
If it is a single-family dwelling
The Kentucky Residential Code applies to your house as the construction standard. That is not optional.
What is optional is whether anybody enforces it. Kentucky law says permits, inspections and certificates of occupancy “shall not be mandatory for single-family residences unless a local government passes an ordinance requiring inspections of single-family residences.” And in the same statute: “the department shall not preempt or assert jurisdiction for the enforcement of the code on single-family dwellings.”
Read those two together. Where a city or county has not passed that ordinance, there is no permit, no inspection, no certificate of occupancy — and no state backstop, because the statute forbids one.
This is worth pausing on, because it is different from the other states where we cover this problem. In Tennessee, West Virginia, Ohio and Missouri the enforcement gap is an absence — nobody happens to have the job. In Kentucky it is a decision. The legislature wrote the state out of it.
If it is anything else
A shop, a warehouse, a barn that is not exempt, a business garage, a commercial building of any kind — different rules entirely.
Where a certified local program exists, it reviews Residential, Storage and Utility occupancies up to three stories or 20,000 square feet. A 40×60 at 2,400 square feet sits comfortably in that local bucket. Above 20,000 square feet, or for Educational, High-Hazard and Institutional occupancies at any size, the state reviews it.
And where no local program exists, the state covers everything that is not a single-family dwelling. So a nonresidential metal building in rural Kentucky is not in a vacuum. Someone has jurisdiction — it is just Frankfort rather than the county seat.
The two calls to make
Call the county or city building department and ask two separate questions, because the answers are frequently different:
- Do you have a building inspection program, and does it cover single-family dwellings?
- If not, who reviews a nonresidential building here?
If the answer to the first is no and you are building a house, you are on your own — see the documentation section further down. If you are building a shop, the answer to the second is probably the Department of Housing, Buildings and Construction in Frankfort.
The Requirement Nobody Mentions: Your Power Connection
This is the section that costs Kentucky buyers money, and it catches the careful ones hardest.
Kentucky law is short and unambiguous on the point:
“no utility shall initiate permanent electrical service to any new building, or any building which has been moved, until a final certificate of approval has been issued by a certified electrical inspector”
Read what it says. “Any new building.” Not “any permitted building.” Not “any building other than a single-family dwelling.” The sentence carries none of the exceptions that riddle the rest of Kentucky’s permitting scheme.
The mechanism is a green sticker attached to the main service equipment by a certified electrical inspector, plus a certificate of approval. Until that exists, the utility cannot lawfully set your meter.
How this goes wrong
Follow the sequence, because it is entirely reasonable at every step.
A buyer from Ohio or Indiana buys acreage in a rural Kentucky county. He does the research properly. He calls the county and asks whether he needs a permit for a shop or a house. He is told, correctly, that there is no building department and no permit is required. So he concludes — reasonably, and wrongly — that nobody is going to inspect anything.
He puts the building up. He wires it himself, or hires a capable local who is not a Kentucky-licensed electrical contractor. He insulates, sheets the interior, and calls the rural electric cooperative to set the meter.
The co-op cannot energize the building. And three problems arrive at the same moment:
- He has to work out who holds electrical jurisdiction in a county with no building department, which nobody has told him because nobody has been tracking his project.
- The inspector will fail work that was not performed by a licensed electrical contractor — so it may have to be redone at full price, as rework rather than as original work.
- If the walls are insulated and sheeted, the wiring is buried, and it has to be reopened.
And the timing is what makes it expensive. This surfaces at the very end of the project. The crew has demobilized. The money is spent. There is a finished building sitting dark on the property with no legal path to power.
The law allows temporary electrical service during construction and testing. That does not get you a meter.
What to do instead, and it costs nothing
Before the wiring goes in — not after — ask the electrical inspector with jurisdiction who is allowed to do the work and what they will need to see. One phone call, made in the right week, removes the entire problem.
Two further notes. If your building qualifies for Kentucky’s farm exemption, do not assume that exemption reaches the electrical certificate. The exemption is written into the building code; the electrical sentence is a separate statutory provision and does not carry a farm carve-out in its text. Confirm it with the inspector rather than assuming either way — it is a two-minute question with a five-figure downside.
And second: do not close the walls until the electrical has been signed off, whatever anyone tells you about permits. That is good practice in every state and load-bearing in this one.
The Farm Exemption: Four Tests, All of Which Must Hold
Kentucky’s agricultural exemption is broad and genuine — it exempts qualifying buildings from the building code itself, not merely from the permit. Farm dwellings and other farm buildings incident to the operation and maintenance of the farm are exempt, provided all of the following are true:
1. The building is outside the boundary of a municipality. This is the test out-of-state buyers miss most often, and Kentucky is unusually exposed to it — the state has a very large number of small incorporated cities, and annexation happens. Inside city limits the exemption is gone, even for a genuine working barn.
2. It is not used in the business of retail trade. A farm store, a u-pick checkout counter, a ticketed event barn, an agritourism operation with a register in it — all lose the exemption.
3. It is not a regular place of work for ten or more people. Ten regular workers and the exemption ends.
4. It is not used for the storage or processing of timber products. A specific carve-back. Timber structures are never exempt, regardless of how agricultural the operation is.
And it must genuinely be incident to the operation and maintenance of a farm. A shop on five rural acres that is not a farm does not qualify, however rural the setting.
What the exemption does not do
This is the part that costs people money, because “exempt” gets heard as “exempt from everything.”
- It is not an electrical exemption. See above.
- It is not a floodplain exemption. Kentucky requires two floodplain permits for construction in a Special Flood Hazard Area — a state permit from the Division of Water and a local one — and the state’s own guidance is blunt that the state permit is void without the local one alongside it. Different statute, different cabinet, no farm carve-out.
- It is not a zoning exemption. Kentucky planning and zoning is a completely separate statutory scheme. Setbacks, height limits, use approvals and access requirements all still apply wherever a county has zoning.
One more thing widely misquoted: there is a separate, narrow provision letting urban-county governments designate service districts within which farm buildings are exempt. That is not the statewide exemption and it does not apply to a rural county. If someone quotes it at you, they have the wrong provision.
Wind, Snow, and Why Western Kentucky Is Engineered Differently
Kentucky publishes a filled-in design criteria table, which is more than most states do. Three numbers are worth knowing before you order.
Ultimate design wind speed is 115 mph statewide — unremarkable, and the same number from Paducah to Pikeville. But the code attaches an instruction that gets ignored: “topographic effects shall be investigated.” On an eastern Kentucky ridgetop or an exposed knob, the effective design wind is higher than the flat-ground number, and a supplier working from a ZIP code has no way to know that. If your site is on a ridge, say so in writing when you request the quote.
Ground snow is low — 15 psf across most of the state, 20 psf in a short list of eastern counties. Snow is not what governs a Kentucky building.
Seismic is. And this is the part that surprises people.
Kentucky’s residential code assigns a Seismic Design Category county by county, and the spread across the state is enormous. The far western counties — the Jackson Purchase, out past Paducah toward the Mississippi — sit in Seismic Design Category D, the same broad category used in much of California. Louisville and Lexington are Category B. That is a five-step jump across roughly 200 miles of a single state, in a state whose statewide wind number is a placid 115 mph.
The reason is the New Madrid Seismic Zone, and it does not care that Kentucky feels like a low-hazard state everywhere else.
What that means for a kit
Seismic Design Category D is a different building, not a heavier one. It brings seismic detailing on frames and connections, requirements on braced framing, mandatory special inspections on a commercial project, and seismic restraint on suspended mechanical equipment. It also changes the anchorage and the foundation.
And on the commercial side there is a second layer. The category is derived not only from the mapped hazard but from the Site Class — the soil profile under your particular parcel. The far western counties sit on the deep, soft sediments of the Mississippi Embayment, and soft soil amplifies ground motion. Site Class out there is a geotechnical question, not a map lookup, and it is the variable that turns an already-severe mapped hazard into a severe design.
If your site is west of roughly Hopkinsville, get the seismic design in writing before you order — the Seismic Design Category, the Site Class assumption, and the anchorage and base plate design that follow from them. A kit priced against a default assumption, or against no assumption at all, will not match, and finding out after fabrication is a structural re-quote rather than a change order.
Everywhere else in Kentucky, seismic is a non-issue and you can stop worrying about this section.
Contractor Licensing: What Kentucky Does and Does Not Check
Kentucky’s construction licensing is trade-by-trade. The Department of Housing, Buildings and Construction licenses electricians and electrical contractors, plumbers, HVAC contractors, boiler contractors, fire sprinkler and fire alarm contractors, and building inspectors. There is no state general contractor license to look up.
The electrical licensing is the one with teeth, for the reason covered above — an unlicensed installation will not pass the inspection that gates your meter.
Since the licensing regime will not vet your erector for you, do it yourself:
- Ask for clear-span steel erection references specifically. Erecting a rigid frame is not the same trade as framing a house, and a crew that has only done wood will tell you it is.
- Get the certificate of insurance directly from the insurer, not forwarded by the contractor. General liability and workers’ compensation both. Kentucky makes a workers’ compensation affidavit a precondition of issuing a permit where a permit exists — which tells you how seriously to take it where one does not.
- Confirm your electrical contractor holds a current Kentucky license before any wire goes in the building.
- Get the anchor bolt plan before the slab is poured. In a county with no inspection, nobody else is checking that the bolts match the frame.
- Never pay a large labor deposit. Materials, yes. Labor, on progress.
Buying the building direct at wholesale and contracting the slab and the erector separately is what a building really costs working in your favor, and Kentucky puts no licensing barrier in front of it.
Karst, Sinkholes and the Ground Under Your Slab
This is a bigger deal in Kentucky than almost anywhere else in the country, and almost nobody in this industry mentions it.
The Kentucky Geological Survey puts roughly 40% of the state over rocks with karst potential and about 20% with well-developed karst features — sinkholes, caves, disappearing streams, and voids under apparently solid ground. Karst reaches into something like 92 of Kentucky’s 120 counties. The most affected regions are the western Pennyroyal from the Ohio River down through Bowling Green and Hopkinsville, and the Inner Bluegrass around Lexington, Georgetown, Versailles and Winchester.
The construction hazard is specific: buildings put over filled sinkholes get damaged as the fill migrates out and the soil cover collapses, and structures built in sinkholes are exposed to flooding that has nowhere to drain.
And there is no statewide code requirement to investigate for it. The Geological Survey published a model ordinance for development on karst and states plainly that it is not mandated legislation — it applies only where a local government has adopted it. In a county with no building department, nobody will ever require a geotechnical investigation.
So it is a buyer-side decision, and here is the honest version: on any building of consequence in karst country, pay for a soils investigation before you pour. It is a small fraction of a foundation cost and it is the only thing standing between you and a slab over a void. Ask specifically whether the site has been checked for sinkholes and filled depressions, not just for bearing capacity.
See what foundation to pour for how the foundation decision follows from the soil.
Coal Mine Subsidence: An Automatic Protection You Can Accidentally Waive
If your land is in one of Kentucky’s coal counties, this is worth two minutes.
Kentucky runs a state Mine Subsidence Insurance Fund. In 37 participating counties, the subsidence endorsement is added to your property policy automatically, at a separately stated premium, unless you waive it in writing. Coverage runs to $500,000 per structure plus $50,000 of additional living expense.
The failure mode is a signature. Nobody removes this coverage on purpose. It comes off when a buyer initials a stack of insurance paperwork without reading what was in it.
Two things to do: confirm the endorsement is on the policy for the new building rather than assuming, and understand what it excludes — earthquake, landslide, water seepage, blasting and surface mining are not covered, and pre-existing damage is not covered. It covers underground mine subsidence, which in eastern and western Kentucky coal country is exactly the risk that matters.
Climate, Condensation and Insulation
Kentucky summers are humid and the winters are real but not severe. For a steel building that combination produces one problem above all others: condensation.
In a heated building the mechanism is warm interior air meeting cold steel. In an unheated one in early spring it is warm humid outdoor air meeting steel still cold from the night. Both put water on the underside of the roof panel, and the owner usually concludes the roof is leaking when it is not.
The fix is the same either way — a vapor barrier facing the interior, continuous and correctly lapped, plus ventilation. Get it specified at order time; retrofitting it is far more expensive than including it.
Worth knowing honestly: Kentucky’s residential energy code is an older edition than most states run, which means the insulation and air-sealing minimums are lenient by current standards. That is a legal floor, not a recommendation. If you are conditioning the building — and especially if you are living in it — build above it. See what insulation to specify.
Metal Barndominiums in Kentucky
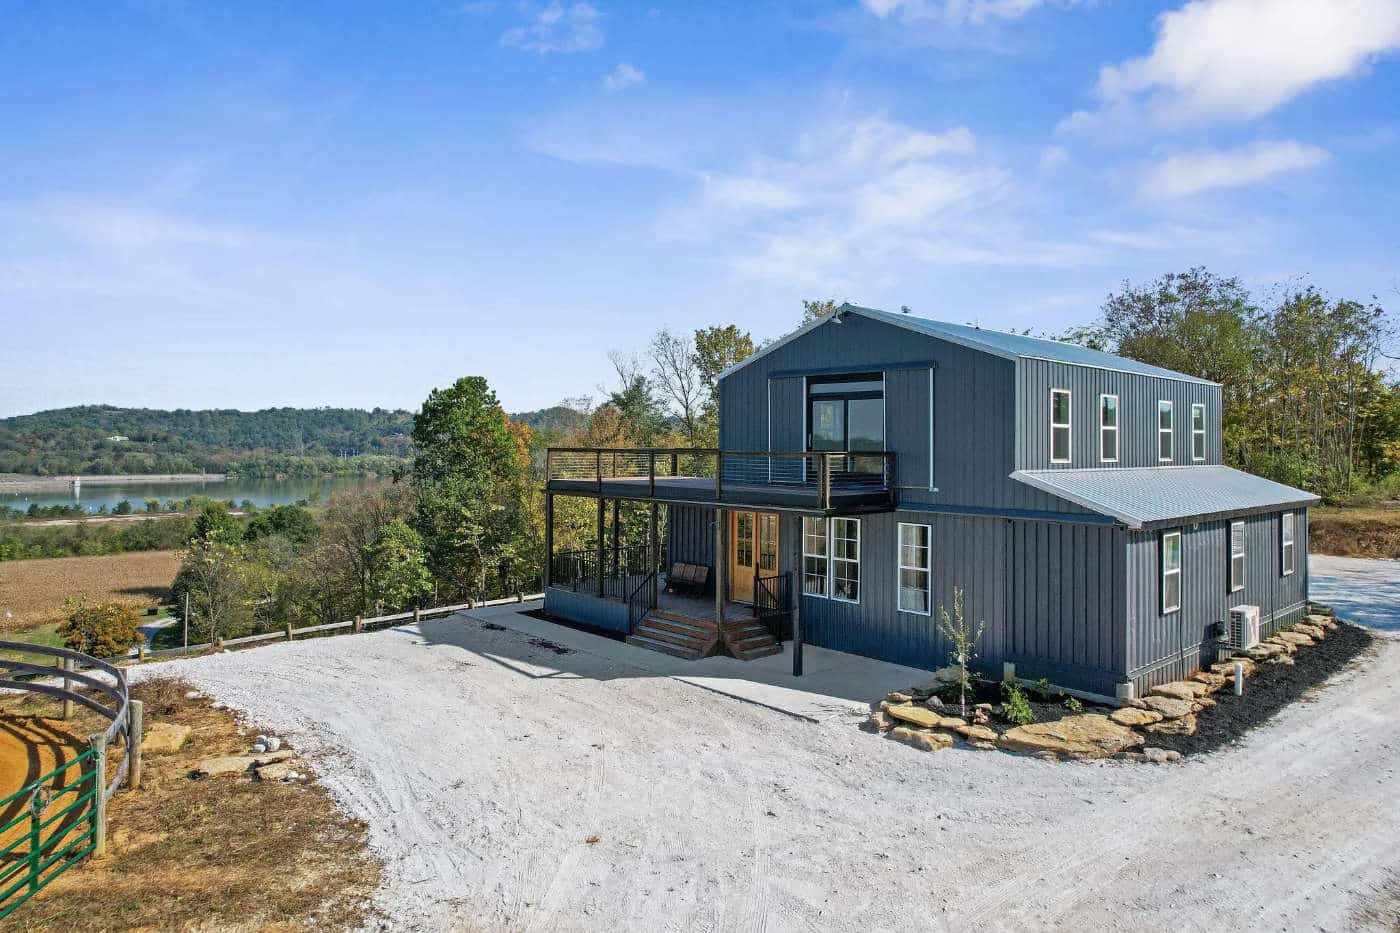
Kentucky is a good market for steel-framed residential, and the reason is the permitting picture: across much of the state a single-family dwelling has no permit process at all, land is affordable, and the barndominium format fits how people use acreage here.
See steel barndominium kits, metal house kits and a shop-house build for layouts.
Financing and insurance are the real friction, not construction. Line these up before you buy land, not after:
- Lenders treat steel-framed homes inconsistently. Some have no product for it at all.
- An appraiser needs comparable sales. In counties where barndominiums are common this is easy. Where they are not, the appraisal becomes the long pole.
- Insurers will ask about the roof and the wind rating. Have the engineering ready.
And here is the consequence of Kentucky’s single-family exemption, which nobody explains at the front end. No permit means no inspection, which means no certificate of occupancy. That causes no trouble at all while you are building. It causes trouble at closing, at refinance, and at the insurance underwriting desk — the three moments when somebody asks for documentation that was never created.
Kentucky is the fifth state in this series with that structure, and the only one where a statute expressly prevents the state from filling the gap. There is no official fix. The fix is procedural and it is entirely yours:
- Keep the stamped engineering drawings and the manufacturer’s certification letter.
- Keep the concrete tickets, the anchor bolt plan and the mix design.
- Photograph everything before it is covered — footings and reinforcement before the pour, anchor bolts before the frame goes up, wiring and plumbing before the interior closes.
- Keep every invoice from every trade.
- Keep the electrical certificate of approval. You will have one, because the utility required it, and it is the single most useful third-party document you will own on a house that was never inspected.
- If a voluntary third-party inspection is available, pay for it. A few hundred dollars now against a stalled closing in four years is not a close call.
That file cannot be recreated once the drywall is up. Build it as you go.
Popular Uses for Metal Buildings in Kentucky

Farm shops, equipment storage and hay barns lead. Kentucky has roughly 70,000 farms and a clear-span building that equipment drives straight into is what the format is for.
Horse barns and stalls and covered arenas. Kentucky is the horse capital of the country and the demand here is not casual — the Bluegrass supports a genuine equine economy, and a clear-span covered arena is what makes a year-round training schedule possible.
Tobacco and grain storage, and the conversions that come with a changing farm economy. Old tobacco barns are not what a modern operation needs, and a clear-span steel building is the usual replacement.
Bourbon industry service buildings. Rickhouses themselves are purpose-built, but the distilling corridor generates constant demand for the buildings around them — equipment shops, dry goods storage, cooperage support and maintenance space.
Commercial storage space along the I-65, I-64 and I-75 corridors, and around the Louisville air hub, which makes distribution space a real Kentucky market rather than a generic one.
Enclosed RV storage and boat buildings, particularly around Lake Cumberland, Kentucky Lake and Barkley — tall-door buildings protecting assets that sit parked most of the year.
The 40×60 is the most requested size in Kentucky, as it is nationally — see 40×60 specifications and price or the full size range.
Kentucky Metal Building FAQ
Do I need a permit for a metal building in Kentucky?
It depends on what you are building. For a single-family dwelling, only if your city or county has passed an ordinance requiring inspections — the state cannot require it and cannot enforce it. For anything else, yes: where a certified local program exists it reviews buildings up to three stories or 20,000 square feet, and where no local program exists the state Department of Housing, Buildings and Construction covers everything that is not a single-family dwelling.
Does Kentucky have a statewide building code?
Yes. Kentucky adopts a mandatory Uniform State Building Code, with a Kentucky Building Code for commercial work and a Kentucky Residential Code for one- and two-family dwellings. Note that the code names are Kentucky version labels rather than model-code years — both are built on an earlier edition of the International Codes than the name suggests.
Can I get power to a building that did not need a permit?
Only after a certified electrical inspector issues a final certificate of approval. Kentucky law bars a utility from initiating permanent electrical service to any new building until that certificate exists, and the sentence carries no exception for buildings that did not require a permit. Sort out who inspects, and who is allowed to do the wiring, before the walls close.
Are farm buildings exempt in Kentucky?
Genuine farm buildings incident to the operation of a farm are exempt from the building code itself, provided they are outside a municipality’s boundary, not used in retail trade, not a regular workplace for ten or more people, and not used for timber storage or processing. The exemption does not reach electrical, floodplain permitting or zoning.
Do I need a licensed contractor in Kentucky?
There is no state general contractor license. Kentucky licenses electrical, plumbing, HVAC, boiler, sprinkler and fire alarm contractors. Your electrical contractor must be licensed — that one is enforced at the meter.
Why is western Kentucky different?
The New Madrid Seismic Zone. The far western counties fall in Seismic Design Category D while Louisville and Lexington are Category B, and on the commercial side the soft Mississippi Embayment soils can push the design further still. If you are building west of roughly Hopkinsville, get the Seismic Design Category and Site Class confirmed in writing before ordering.
What does a 40×60 metal building cost in Kentucky?
Roughly $54,900 to $64,400 turnkey, including foundation and professional erection, or $39,400 to $46,300 for the kit alone. Louisville and Lexington run above that range.
How long does a metal building take in Kentucky?
Typically 10 to 18 weeks from order to completion. Fabrication is 6 to 12 weeks, foundation work depends on weather and soil, and erection is one to three weeks at this size. Where a state plan review is required, add time for it — build that into the schedule rather than discovering it.
Get Your Kentucky Steel Building Kit
Buy the building direct at wholesale and keep the margin a dealer would have added. Tell us your dimensions, your county and what you are using the building for, and we will get you competing quotes from manufacturers who ship to Kentucky.
Prices are estimates for planning purposes and vary with steel pricing, site conditions and local labor. Code editions, local ordinances and design criteria change — verify current requirements with your city or county, or with the Department of Housing, Buildings and Construction, before ordering. This page is general information, not engineering advice.
Get Your Free Quote
Answer a few quick questions and we’ll match you with suppliers who quote your exact size and location. Takes about two minutes.
14,068 kits sold • 50-year structural warranty • Free, no obligation
