
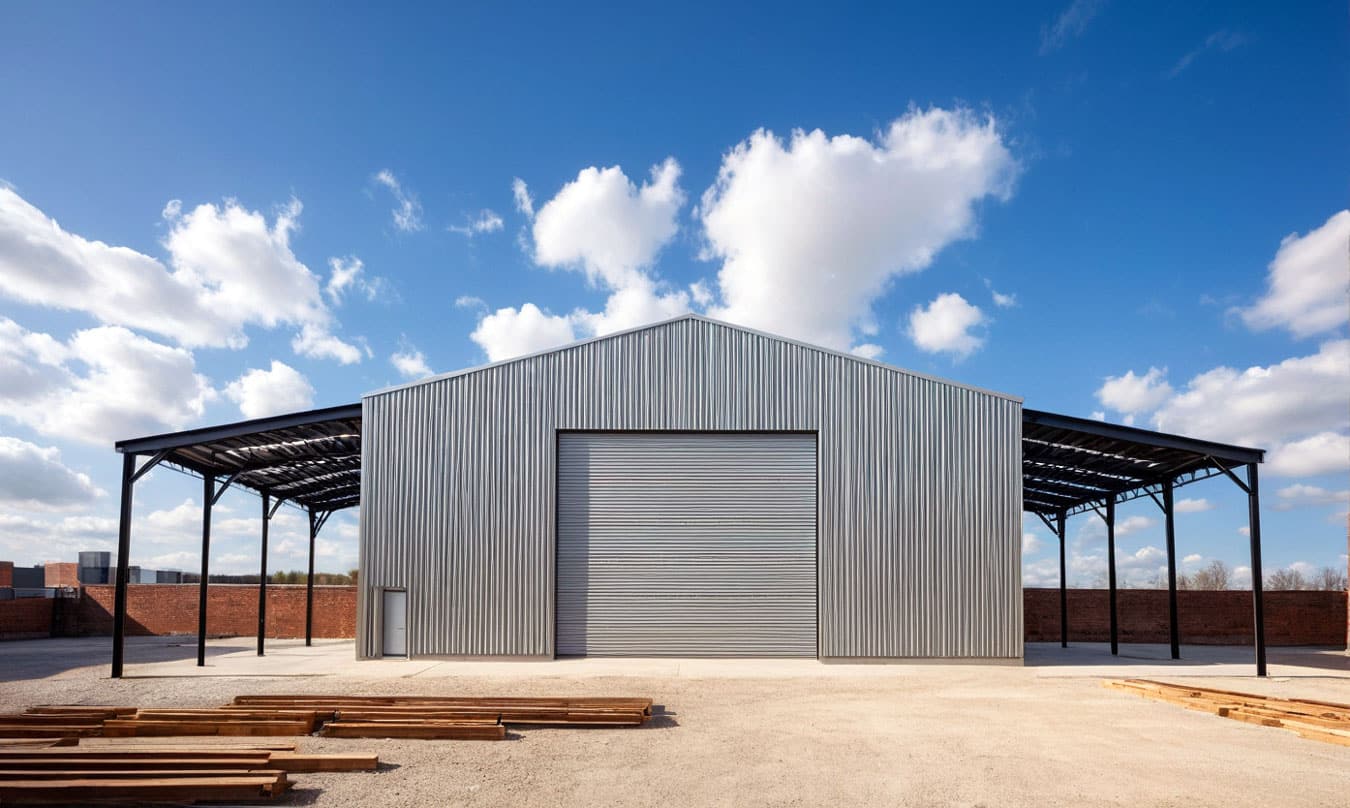
North Carolina is one of the better states in the country to buy a steel building. Site costs run about 20% below the national average, the state has a genuine farm building exemption that removes the building code entirely for qualifying structures, and the contractor licensing threshold is high enough that plenty of projects fall under it.
It also has two things that catch out-of-state buyers, and they pull in opposite directions.
Compare Prices & Save
Most kits run $16–$20 per sq ft. Your real number depends on size, location, foundation & finish. Takes two minutes to find out.
14,068 kits sold 50-year Structural Warranty
The state's highest design wind speeds are in the mountains, not on the coast. North Carolina writes its own wind maps rather than using the national ones, and above 4,500 feet the design speed is 150 mph — higher than most of the Outer Banks. A buyer in Avery County needs a heavier frame than a buyer in Wilmington, which is the reverse of what almost everyone assumes.
And the farm exemption is real but narrower in practice than the name suggests. It removes the building code. It does not remove the trade permits, and that's where people get caught.
This page covers what a building costs here, how the farm exemption actually works, what wind speed your site requires, and the coastal permitting layer that applies in 20 counties.
What a Metal Building Costs in North Carolina
Steel ships at essentially one national price. What changes by state is concrete and erection labor — and North Carolina runs about 20% below the national average on that site-built portion, one of the lowest in the country.
| Size | Sq ft | Kit only | Turnkey in NC | Turnkey national avg |
|---|---|---|---|---|
| 30x40 | 1,200 | $21,000 – $24,700 | $27,800 – $32,700 | $29,500 – $34,700 |
| 40x60 | 2,400 | $39,400 – $46,300 | $53,500 – $62,800 | $57,000 – $66,900 |
| 50x100 | 5,000 | $76,400 – $89,700 | $106,600 – $125,200 | $114,200 – $134,100 |
| 60x120 | 7,200 | $105,900 – $124,400 | $150,100 – $176,200 | $161,200 – $189,200 |
Kit-only covers the delivered steel structure — frame, roof and wall panels, doors, and engineering stamped for your jurisdiction. Turnkey adds the concrete foundation and professional erection.
Kit-only pricing does not drop in North Carolina. The steel is fabricated and shipped at a national rate; the saving is in the slab and the crew. On a 60x120 that's roughly $11,100 below the national average — real money, and all of it in site work.
Two qualifications on that figure, because it's an average across a state with genuinely different halves. In the 20 coastal counties, higher wind design and the coastal permitting layer below both add cost. Above about 3,500 feet in the west, the wind speeds on this page do the same. The figures above hold best for the Piedmont and the interior coastal plain — which is most of the state's building activity.
Use Our Cost Calculator For Your Exact Dimensions
The Farm Building Exemption, and What It Doesn't Cover

This is the most valuable and most misunderstood thing in North Carolina building law.
What it does
G.S. 143-138(b4) exempts farm buildings from the North Carolina State Building Code, provided the building is not used for residential purposes and is located outside the building-rules jurisdiction of any municipality. Inside city limits the exemption is far narrower — only greenhouses and therapeutic equine facilities qualify.
Separately, G.S. 160D-903 exempts bona fide farm property from county zoning.
Two different exemptions, from two different statutes, doing two different jobs. Together they mean a qualifying agricultural building on qualifying land can go up outside a municipality with no building code review and no zoning review.
What it does not do
Electrical, plumbing and mechanical permits are still required. Counties state this plainly, and it is the single most common failure. The exemption removes the building code, not the trade codes.
Also still required, depending on the site: environmental health approval for well and septic, floodplain development permits, and erosion and sedimentation control.
The way this goes wrong is predictable. The building goes up unpermitted, which is fine. Then it gets wired unpermitted, which is not. There's no final electrical inspection, and the first time it matters is when an insurer or a lender asks for one.
Proving you qualify
Counties generally ask for a bona fide farm affidavit plus a site plan, supported by any one of the four documents named in G.S. 160D-903:
- A farm sales tax exemption certificate from the NC Department of Revenue
- A property tax listing showing the property is in present-use value
- A federal income tax Schedule F from the most recent year
- A forest management plan
The sales tax exemption certificate is the one counties most often expect.
Keep the documentation. If the county later challenges the farm status and you can't support it, the building becomes retroactively subject to the full Building Code — and a structure erected without plan review is a difficult thing to bring into compliance after the fact.
And the exemption ends the moment the use changes. Put sleeping quarters in it, or run a non-farm business out of it, and it was never a farm building. That's the trap for barndominium buyers specifically: a dwelling is expressly excluded, however agricultural the land is.
Do You Need a Permit in North Carolina?
Outside the farm exemption, yes. Permits are issued by the county or municipal inspections department, and North Carolina has no general rural opt-out.
One nuance worth knowing. Since January 2022 the Residential Code has listed a specific set of accessory structure types that must meet its requirements — and detached garages, shops and general storage buildings are not among them. This is not a permit exemption and shouldn't be treated as one. Jurisdictions read it differently, and plenty still require a permit for a small detached building: one county's published threshold is 12 feet by 12 feet.
Ask your inspections department what applies at your address. It's a five-minute call that settles a question no website can answer for you.
North Carolina Building Codes
North Carolina writes its own code, adapted from the international codes rather than adopting them directly.
Currently in force: the 2018 NC State Building Code, based on the 2015 IBC, 2015 IRC and 2015 IECC, effective since January 1, 2019.
The 2024 Code exists but is not in effect. It was adopted with a July 1, 2025 effective date and then suspended by House Bill 47, which moved the trigger to twelve months after the State Fire Marshal certifies publication and the new Residential Code Council is seated. No certified date currently exists. The 2024 Code can be used voluntarily as an alternate method where a jurisdiction allows it.
So if a supplier quotes you "the current North Carolina code," check which book they mean. The answer today is the 2018 Code, and it will stay that way until a certification that hasn't happened yet.
Every kit we ship includes drawings stamped for the jurisdiction you're building in, sized to that location's loads.
Wind Load: North Carolina's Mountains Beat Its Coast
North Carolina substitutes its own wind maps for the national figures, and the residential code sets design wind speed by elevation:
| Elevation | Ultimate design wind speed |
|---|---|
| Below 2,700 ft | 115 mph |
| 2,700 – 3,000 ft | 120 mph |
| 3,000 – 3,500 ft | 130 mph |
| 3,500 – 4,500 ft | 140 mph |
| 4,500 ft and above | 150 mph |
At 130 mph and above, North Carolina's own High Wind Zone provisions apply — a set of requirements that exist in the NC code and not in the national one.
This is the opposite of what most buyers expect. Hurricane country is the coast; the design numbers say the mountains. A building engineered for Charlotte will not pass in Beech Mountain, and a quote priced on a generic 115 mph assumption is not a quote for a building you can put up at elevation.
Coastal wind speeds are also elevated, and they're assigned by county and zone rather than by a simple rule. Get the number from your inspections department, or from the ASCE 7 Hazard Tool, which returns wind, snow and seismic values for an exact latitude and longitude and is free. It takes a minute and it's the figure your engineer will use.
Wind speed drives frame weight directly, which is why the same building costs meaningfully more in Avery County than in Johnston County. When comparing quotes, confirm every one was engineered to the same wind speed — otherwise you're comparing different buildings and the cheapest is simply the lightest.
Building on the Coast: CAMA
If your site is in one of North Carolina's 20 coastal counties, there's a permitting layer that has nothing to do with the building code and catches people entirely by surprise.
Development within an Area of Environmental Concern requires a CAMA permit from the Division of Coastal Management, in addition to your local building permit. AECs cover estuarine and public trust waters, ocean hazard areas including the oceanfront and inlets, and public water supply and natural resource areas.
In Ocean Hazard AECs the setback scales with the size of the building, measured from the first line of stable natural vegetation as a multiple of the site's long-term annual erosion rate:
- Under 5,000 sq ft — 30 times the erosion rate, minimum 60 feet
- 5,000 to 10,000 sq ft — 60 times the erosion rate
- Rising in bands to 90 times for the largest structures
That's a real constraint on where a larger metal building can sit on an oceanfront parcel, and it's worth checking before you buy the land, never mind the building.
CAMA permits come in major, minor and general permit types depending on scope. Start with the Division of Coastal Management or your county's CAMA local permit officer.
Contractor Licensing in North Carolina
North Carolina licenses general contractors, with a $40,000 threshold. Under G.S. 87-1, anyone who undertakes to construct a building where the cost of the undertaking is $40,000 or more must hold a license from the North Carolina Licensing Board for General Contractors.
Licences carry monetary limits by classification:
- Limited — up to $750,000 per project
- Intermediate — up to $1.5 million
- Unlimited — no cap
The threshold matters for how you buy. A 30x40 kit alone sits below $40,000. A turnkey 40x60 does not. If you're contracting the whole job to one company, they need the license — verify the number, the classification and the monetary limit with the Board before signing, not after.
Owner-builder, and the 12-month rule
You may build on your own land without a license, but you must occupy the structure for at least 12 months after completion. Sell or lease it sooner and there's a statutory presumption that you were acting as an unlicensed contractor.
Farmers have their own exemption for erecting farm buildings and improvements on their own land.
For a kit-direct project this all works in your favor. Buying the building at wholesale and contracting the erector and the slab separately keeps each contract smaller and is usually the lower total cost. Confirm your erector has done a clear span at your building's width — that experience matters more than any credential.
Climate, Soil and Foundations
Expansive shrink–swell clays run through the Piedmont, notably the Raleigh–Durham–Sanford corridor and around Charlotte, where Triassic basin soils are the concern. Foundation heave is a real risk in those areas and the fix is a slab engineered for it, which costs more than a standard one. Get a soils assessment before you budget the foundation — this is the line item most likely to surprise you.
Humidity is the design problem across most of the state. A vapor barrier under the slab and adequate ventilation prevent the condensation that ruins stored equipment. In the east, that plus insulation does more for comfort and running cost than anything else you can specify.
Coastal corrosion is real within a few miles of saltwater. Heavier galvanised coating weight and stainless or hot-dip fasteners are engineering practice rather than a code requirement, and they're worth specifying at order stage.
Snow load matters in the mountains and can be significant at elevation. Frost depth is set locally rather than statewide.
See NC foundation options and insulation requirements.
Metal Home Kits and Barndominiums in North Carolina

North Carolina is a strong barndominium market, and the licensing threshold makes owner-builder genuinely practical here. But the farm exemption is where people go wrong, so start with this:
A dwelling can never use the farm building exemption. G.S. 143-138(b4) expressly excludes buildings used for residential purposes. Agricultural land, a working farm, a bona fide farm affidavit on file — none of it changes that. The moment it's a house, it's fully inside the Building Code.
A house is a different code from a shop
Once anyone sleeps in the building, the Residential Code governs. Three things change about the kit, all cheap to specify up front and expensive to retrofit:
- The building envelope becomes code-driven. Insulation is no longer a comfort choice, and in North Carolina's humidity it's also the moisture control strategy.
- Window and door openings have to be engineered into the frame. Cutting them into erected steel means re-engineering and added framing.
- Interior walls hang off the structure rather than holding it up. That's what makes an open barndominium layout possible, and why you can move a wall in ten years without touching the load path.
Tell your supplier it's a residence before the frame is engineered, not after the steel arrives.
Septic is the real gate
A shop with no plumbing is a simple project. A house has plumbing. Off municipal sewer, you need environmental health approval for the septic system, which requires a soil evaluation before the system is designed.
That evaluation can rule out the building site you picked or push the system to a more expensive design — far better learned before the slab is poured. It also runs on its own timeline, so start it alongside the kit order rather than at the end.
What the shell costs, and what it doesn't
The turnkey figures earlier are for the shell — engineered steel structure, erected, on a foundation. For a 2,400 sq ft 40x60 in North Carolina that's roughly $53,500 – $62,800.
Interior finish-out is a separate project and, for a finished home, it typically costs more than the shell does. Plumbing, electrical, HVAC, insulation and drywall, kitchen, bathrooms, flooring and fixtures are driven by the finish level you choose, not by the building — which is why anyone quoting a single all-in per-square-foot number for a barndominium is guessing.
Price the shell from a kit quote and the finish-out from local trades. Those are two reliable numbers; one blended number is not. Note also that a turnkey residential contract will almost certainly clear the $40,000 licensing threshold.
See barndominium kits and floor plans, metal building homes, and shop houses.
Popular Uses in North Carolina
Farm and equipment storage, tobacco and produce buildings, workshops, barndominiums, RV and boat storage, horse barns and riding arenas, aircraft hangars, light industrial and warehouse space, and indoor sports facilities.
The 30x60 is the most requested size in North Carolina — see 30x60 pricing or see more sizes.
Frequently Asked Questions
Do I need a permit for a metal building in North Carolina?
Usually yes, from your county or municipal inspections department. The main exception is the farm building exemption under G.S. 143-138(b4), which removes the Building Code for non-residential farm buildings outside any municipality. That exemption does not remove electrical, plumbing or mechanical permits, and it never applies to a dwelling.
How much does a metal building cost in North Carolina?
Kit-only runs $21,000–$24,700 for a 30x40 and $39,400–$46,300 for a 40x60. Turnkey runs about 20% below the national average on the site-built portion — roughly $53,500–$62,800 for a 40x60 installed. Expect the coastal counties and high-elevation western counties to run above those figures because of higher wind design.
What wind speed does my building need to be engineered for?
North Carolina uses its own maps rather than the national ones, and in the west the speed is set by elevation: 115 mph below 2,700 ft, rising to 150 mph at 4,500 ft and above. Coastal speeds are assigned by county and zone. Confirm with your inspections department or use the ASCE 7 Hazard Tool with your coordinates — frames are fabricated to that number and can't be upgraded on site.
Are metal buildings on farms exempt from the building code in North Carolina?
Non-residential farm buildings outside any municipality are exempt from the Building Code, and bona fide farm property is also exempt from county zoning. You'll typically file a farm affidavit supported by a NCDOR farm sales tax exemption certificate, a present-use value tax listing, a federal Schedule F, or a forest management plan. Electrical, plumbing, mechanical, septic and floodplain permits still apply.
Can I build a barndominium under the farm exemption?
No. The exemption expressly excludes buildings used for residential purposes, regardless of how agricultural the land is. A barndominium is fully inside the Building Code and needs a permit, plan review and inspections like any other house. See Barndominium.org for more NC info.
Do I need a licensed contractor?
If the cost of the undertaking is $40,000 or more, the contractor must hold a North Carolina general contractor license, and licenses carry monetary limits by classification. You can build on your own land without one, but you must occupy the structure for at least 12 months after completion or face a statutory presumption of unlicensed contracting. Farmers have a separate exemption for buildings on their own land.
What is a CAMA permit and do I need one?
If your site is in one of the 20 coastal counties and falls within an Area of Environmental Concern, you need a CAMA permit from the Division of Coastal Management on top of your building permit. In Ocean Hazard AECs the setback scales with building size — 30 times the annual erosion rate for buildings under 5,000 sq ft, 60 times from 5,000 to 10,000, rising to 90 times for the largest. Check before buying the land.
Which code edition applies right now?
The 2018 North Carolina State Building Code, based on the 2015 international codes. The 2024 Code was adopted but suspended by House Bill 47 and has no certified effective date; it can be used voluntarily as an alternate method where a jurisdiction permits it.
How long does it take to build?
Kit fabrication and delivery typically run 6–12 weeks after engineering approval, with erection taking a few weeks more depending on size. Add permitting time before fabrication, and on the coast add the CAMA process, which runs separately and on its own schedule.
Get a North Carolina Quote
Tell us your dimensions, eave height and county, and we'll come back with wholesale pricing on a kit engineered for your site's actual wind speed — free, and no obligation.
Code editions, design criteria and permitting requirements change, and local amendments vary by jurisdiction. Verify current requirements with your authority having jurisdiction before finalizing a design. Last reviewed August 2026.
Get Your Free Quote
Answer a few quick questions and we'll match you with suppliers who quote your exact size and location. Takes about two minutes.
14,068 kits sold • 50-year structural warranty • Free, no obligation
