
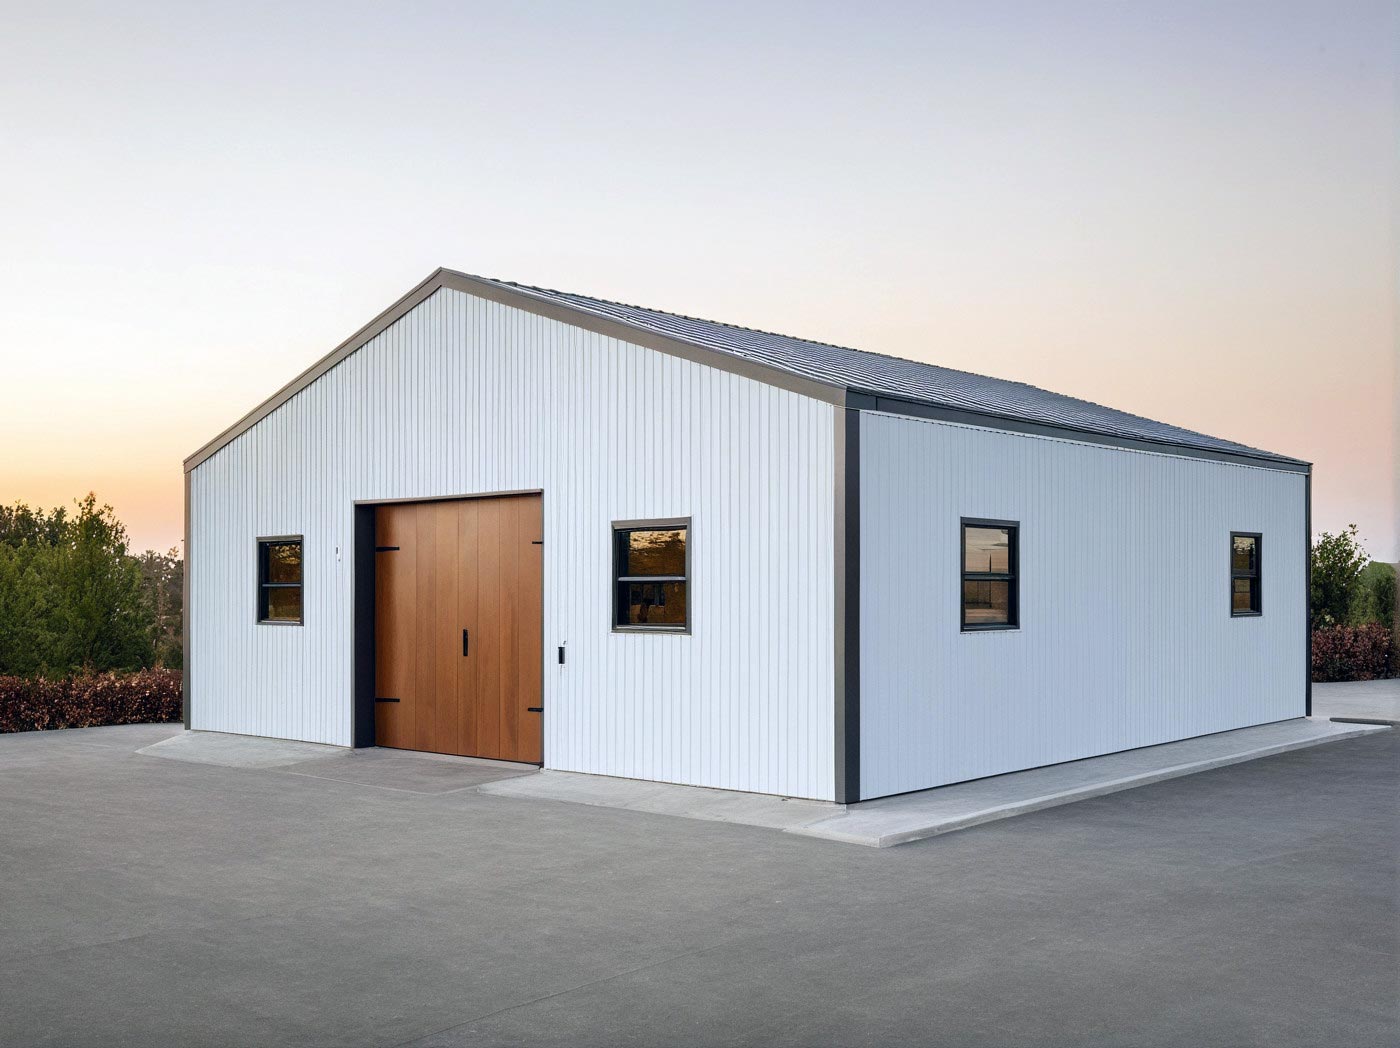
Oklahoma is one of the easier states in the country to put up a steel building. There's no state general contractor license, and county building codes are optional — so across much of rural Oklahoma there's no building permit, no plan review and no inspection.
That flexibility comes with a catch that costs people real money, and it's the reason this page exists. Oklahoma publishes no statewide structural design criteria. The state leaves the wind speed, snow load and frost depth cells in its own code tables blank for your local jurisdiction to fill in — and some jurisdictions haven't filled them in at all.
Compare Prices & Save
Most kits run $16–$20 per sq ft. Your real number depends on size, location, foundation & finish. Takes two minutes to find out.
14,068 kits sold 50-year Structural Warranty
A metal building is engineered to a specific wind speed and then fabricated. Get that number wrong and you don't have a paperwork problem, you have a steel problem.
This page covers what a building costs here, who actually issues permits, the code change landing on September 14, 2026, and what your building is and isn't rated to survive.
What a Metal Building Costs in Oklahoma
Steel ships at essentially one national price. What changes by state is concrete and erection labor — and Oklahoma runs about 17% below the national average on that site-built portion.
| Size | Sq ft | Kit only | Turnkey in Oklahoma | Turnkey national avg |
|---|---|---|---|---|
| 30x40 | 1,200 | $21,000 – $24,700 | $28,100 – $33,000 | $29,500 – $34,700 |
| 40x60 | 2,400 | $39,400 – $46,300 | $54,000 – $63,400 | $57,000 – $66,900 |
| 50x100 | 5,000 | $76,400 – $89,700 | $107,800 – $126,600 | $114,200 – $134,100 |
| 60x120 | 7,200 | $105,900 – $124,400 | $151,800 – $178,200 | $161,200 – $189,200 |
Kit-only prices cover the delivered steel structure — frame, roof and wall panels, doors, and engineering stamped for your jurisdiction. Turnkey adds the concrete foundation and professional erection.
Kit-only pricing does not drop in Oklahoma, and a quote suggesting otherwise is worth questioning. The steel is fabricated and shipped at a national rate; the saving is in the slab and the crew. On a 60x120 that's roughly $9,400 below the national average — all of it in site work.
Do You Need a Permit in Oklahoma?

It depends entirely on where the site is, and unlike most states there's no general rule that holds across the whole map.
Inside a city
Municipalities issue permits inside their limits under their own adopted codes, with plan review and inspections. Oklahoma City, Tulsa and the larger suburbs also run their own contractor registration programs on top of state licensing.
Outside city limits — it depends on your county commissioners
Under 19 O.S. §868.17A, a board of county commissioners may, by resolution, adopt building codes applicable in the unincorporated areas of the county, and may then require permits, set fees and run inspections. County building inspectors have to be licensed by the state.
The operative word is may. Adoption is optional, so some Oklahoma counties have a full permit process in unincorporated areas and neighboring counties have none at all. There's no state list that settles it and no rule of thumb that works. Call the county before you assume either way.
Both mistakes are expensive. Assuming a permit is required when it isn't costs you weeks. Assuming it isn't when it is means an erected building that can't be inspected.
The agricultural exemption is a zoning exemption, not a building code exemption
This is the most common misunderstanding in rural Oklahoma building, and the two statutes are genuinely separate.
19 O.S. §866.30(A) exempts agriculture from county zoning: the zoning power "shall not apply to the erection or use of the usual farm buildings for agricultural purposes." That's real, and it's useful.
19 O.S. §868.17A, the building and fire code statute, contains no agricultural exemption at all. Its only carve-out is for regulated utility supply and communication lines.
So a pole barn on agricultural land may well escape zoning review and still owe a building permit in a county that has adopted codes. Ag land is not a permit exemption.
Oklahoma Building Codes and the September 14, 2026 Change
Oklahoma adopts codes statewide through the Oklahoma Uniform Building Code Commission, and they are a minimum, not a ceiling — municipalities may amend upward.
Through September 13, 2026: 2018 IBC (commercial) and 2018 IRC (residential), as amended, plus the 2023 NEC.
From September 14, 2026: the 2024 editions of the IBC, IRC, IEBC, IFC, IFGC, IMC and IPC, already adopted by the Commission.
This matters more for a metal building than for most construction. A steel building is engineered, fabricated and then delivered — the gap between signing a contract and pouring a slab is commonly two to four months. Sign now for autumn delivery and there is a realistic chance your building is reviewed under a code edition that did not exist when you ordered it.
If your project straddles that date, ask two questions before you sign: which edition will the jurisdiction review under, and will the manufacturer's engineering package be stamped to it.
One more thing that surprises people: Oklahoma does not adopt the IECC as a standalone energy code. Energy requirements sit inside IRC Chapter 11 and IBC Chapter 13, and the referenced standard is far older than most states'. Any supplier telling you a building is quoted to "current Oklahoma energy code" is describing a much lower bar than the same phrase means in Texas or Colorado.
Wind Load: The Number Oklahoma Doesn't Publish
Here's the thing almost nobody tells out-of-state buyers.
Oklahoma's adopted residential code leaves the ultimate design wind speed cell blank in its climatic and geographic criteria table. The footnote reads: "The jurisdiction shall fill in this part of the table with the wind speed from the ultimate design wind speed map." Ground snow load, seismic design category and frost line depth are left blank too. The single cell the state did fill in statewide is ice barrier underlayment — not required, anywhere in Oklahoma.
So there is no Oklahoma design wind speed. There is only your jurisdiction's, and if your county never adopted codes, there may be no published figure at all.
What to do about it
Before you order steel, get these in writing from the authority having jurisdiction — the county or the city, whichever governs your parcel:
- Is a building permit required at this address?
- What ultimate design wind speed and exposure category must the building be engineered to?
- What ground snow load and frost depth apply?
- Are Oklahoma-sealed engineered drawings required?
If no jurisdiction will give you a number, the authoritative free source is the ASCE 7 Hazard Tool, which returns wind, snow and seismic values for an exact latitude and longitude. Most buyers have never heard of it, it takes about a minute, and it's the number a competent engineer will use anyway.
Why this is not a formality. Wind speed drives frame weight directly. A building priced at 105 mph and delivered to a site requiring more isn't adjustable on site — the primary frames are already fabricated. The fix is re-engineering, heavier framing and anchorage, or a new order. Confirm the number first, then buy the building.
And when you compare quotes, confirm every one was engineered to the same wind speed. Otherwise you're comparing different buildings, and the cheapest is simply the lightest.
Tornadoes, Storm Shelters, and What Your Building Is Actually Rated For
Oklahoma has recorded 4,518 tornadoes since 1950, averaging just over 59 a year — 152 in 2024 alone. So this deserves a straight answer rather than a marketing one.
A code-compliant building — steel, wood, brick, anything — is not rated to survive a tornado. Buildings are designed for straight-line wind. Under the 2018 IBC and ASCE 7-16, currently in force here, there are no tornado load provisions at all.
The 2024 IBC arriving in September brings ASCE 7-22, which does introduce tornado loads — but only for Risk Category III and IV structures: schools, large assembly buildings, emergency response facilities. Ordinary shops, warehouses, barns and barndominiums are Risk Category II and are explicitly excluded. Nothing about the September change makes your building tornado-rated.
Storm shelters are a separate structure, and mostly optional
Oklahoma adopts ICC 500 as the storm shelter standard, and sets one genuinely uniform statewide number: shelters must be designed for 250 mph. That's the figure people half-remember and misattribute to buildings.
Shelters are required only for Group E occupancies with 200 or more occupants — schools — and for emergency-services facilities like 911 centers and police, fire and ambulance stations. Oklahoma actually raised that school threshold from the national baseline of 50.
For a home, a shop or a warehouse, a storm shelter is not required. It is close to expected by Oklahoma buyers and appraisers, which is a different thing, and worth planning for on that basis rather than a code one.
If you do build one into a metal building: residential shelters may exceed the occupant density in ICC 500 and don't have to meet community shelter requirements. And if it's set into a garage floor, the rim has to sit at least one inch above the highest point of the adjacent floor — a small detail that fails inspections regularly.
What steel genuinely does buy you is performance in the far more common event: straight-line wind, hail and derecho. Engineered anchorage and heavier gauge earn their money many times over between tornadoes.
Contractor Licensing in Oklahoma
Oklahoma does not license general contractors. The Construction Industries Board is explicit that a state license isn't required to act as a GC.
What the CIB does license or register: plumbing, electrical, mechanical and roofing, plus building and home inspectors. That trade work must be done by licensed trades, and municipalities routinely add their own contractor registration on top — Oklahoma City among them.
For a kit-direct project this is genuinely good news. You can buy the building at wholesale and contract an erector directly, which is usually the lower total cost, without a licensing barrier standing in the way.
Two things to verify in an erector, since a license won't do it for you: that they've done a clear span at your building's width, and that they carry current liability and workers' compensation coverage. In a state with no GC license, your own diligence is the whole safety net.
Foundations, Soil and Climate
Oklahoma amends the residential code's foundation chapter in ways an out-of-state slab contractor won't know. Two that matter:
- Two #4 rebar are required in all footings.
- Cold joints between footings and stem walls must be tied with #4 rebar.
Also state-amended: concrete subject to moderate or severe weathering must be air-entrained, with an exception for interior and enclosed garage slabs on grade, and hand-driven cut or concrete nails are not approved fasteners for sole plate connections. Give your concrete contractor these before they bid, not after they pour.
Expansive clay is the main foundation risk. Oklahoma's red-bed clays shrink and swell with moisture, which drives slab heave and differential settlement. A slab designed for expansive soil costs more than a standard one, and this is the line item most likely to surprise you. Get a soils assessment before you budget the foundation.
Hail is the underrated cost. Heavier gauge panels cost more upfront and are frequently worth it here. Check whether your insurer offers a premium reduction for impact-resistant roofing before you settle on gauge — the discount often pays a meaningful share of the upgrade.
Frost depth varies across the state and the state publishes no figure, so it comes from your jurisdiction. It's meaningfully different in the panhandle than in the southeast.
Temperature swing and humidity both argue for insulation and a vapor barrier under the slab, particularly in any building where you'll store equipment or work through the winter.
See foundation options and insulation options.
Metal Home Kits and Barndominiums in Oklahoma
Oklahoma is a natural barndominium market: no GC license to work around, land available, and in many counties no building permit outside city limits.
A house is a different code from a shop
The moment anyone sleeps in the building it's a dwelling and the IRC governs rather than the IBC. Three things change about the kit, all cheap to specify up front and expensive to retrofit:
- The building envelope becomes code-driven. Oklahoma's energy requirements are low by national standards, but insulation still does more for what the building costs to run than any other decision you'll make.
- Window and door openings have to be engineered into the frame. Cutting them into erected steel means re-engineering and added framing.
- Interior walls hang off the structure rather than holding it up. That's what makes an open barndominium layout possible, and it's why you can move a wall later without touching the load path.
Tell your supplier it's a residence before the frame is engineered, not after the steel arrives.
Septic and water are the real gate
A shop with no plumbing may need nothing at all outside city limits. A house has plumbing. If the site isn't on rural water and a municipal or district sewer, you're into on-site sewage and well permitting, which is administered separately from any building permit and runs on its own timeline.
Start that at the front of the schedule alongside the kit order. A site evaluation can rule out the spot you picked or push the system to a more expensive design, and that is far better to learn before the slab is poured.
Storm shelters and financing
A shelter isn't required for a dwelling, but Oklahoma buyers expect one and appraisers notice. If you're building to sell eventually, plan the space and the slab detail now — retrofitting an in-ground shelter into a finished slab is the expensive way to do it.
What the shell costs, and what it doesn't
The turnkey figures earlier on this page are for the shell — engineered steel structure, erected, on a foundation. For a 2,400 sq ft 40x60 in Oklahoma that's roughly $54,000 – $63,400.
Interior finish-out is a separate project and, for a finished home, it typically costs more than the shell does. Plumbing, electrical, HVAC, insulation and drywall, kitchen, bathrooms, flooring and fixtures are driven by the finish level you choose, not by the building — which is why anyone quoting a single all-in per-square-foot number for a barndominium is guessing.
Price the shell from a kit quote and the finish-out from local trades. Those are two reliable numbers. One blended number is not.
See barndo kits and plans, metal houses, and shouse designs.
Popular Uses in Oklahoma
Ranch and equipment storage, workshops, barndominiums, RV storage, equine riding arenas, restaurants and commercial retail buildings, warehouse space, and indoor sport training buildings.
The 50x100 is the most requested size in Oklahoma— see 50 x 100 prices.
Frequently Asked Questions
Do I need a permit for a metal building in Oklahoma?
Inside city limits, yes. Outside them it depends on your county: under 19 O.S. §868.17A county commissioners may adopt building codes for unincorporated areas, but adoption is optional, so some counties require permits and neighboring counties require none. There's no statewide rule and no reliable shortcut — confirm with the county before you order.
How much does a metal building cost in Oklahoma?
Kit-only runs $21,000–$24,700 for a 30x40 and $39,400–$46,300 for a 40x60. Turnkey in Oklahoma runs about 17% below the national average on the site-built portion — roughly $54,000–$63,400 for a 40x60 installed. The kit itself costs the same as anywhere; steel ships at a national price.
Does agricultural land mean I don't need a permit?
No. Oklahoma's agricultural exemption (19 O.S. §866.30) applies to county zoning, not to building codes. The building code statute, 19 O.S. §868.17A, has no agricultural exemption at all. In a county that has adopted codes, a farm building can be exempt from zoning review and still require a building permit.
What wind speed does my building need to be engineered for?
Whatever your local jurisdiction specifies — the state deliberately leaves that cell blank in its own code tables for the jurisdiction to fill in. Get the ultimate design wind speed and exposure category in writing from the county or city before ordering, or use the ASCE 7 Hazard Tool with your coordinates. Frames are fabricated to that number and can't be upgraded on site.
Is a metal building tornado-proof?
No, and no code-compliant building of any material is. Buildings are engineered for straight-line wind. The code in force in Oklahoma today contains no tornado load provisions, and the 2024 code arriving in September adds them only for schools, large assembly and emergency-response buildings — not for ordinary shops, warehouses or homes. Tornado protection comes from a separate ICC 500 storm shelter, designed to 250 mph.
Do I need a storm shelter?
Not for a home, shop or warehouse — shelters are required only for schools with 200 or more occupants and for emergency-services facilities. Most Oklahoma buyers add one anyway, and appraisers and buyers notice, so it's worth planning the space and slab detail at design stage rather than retrofitting later.
Do I need a licensed contractor to erect a metal building in Oklahoma?
Oklahoma has no state general contractor license, so an owner-builder or kit-direct approach is straightforward here. Plumbing, electrical, mechanical and roofing work must be done by Construction Industries Board licensed trades, and some cities require local contractor registration. Since a license won't vet your erector for you, verify they've done a clear span at your width and that they carry liability and workers' comp coverage.
What changes on September 14, 2026?
Oklahoma moves from the 2018 to the 2024 editions of the IBC, IRC and the associated codes. Because a steel building is engineered and fabricated months before it's inspected, a project ordered now for autumn delivery may be reviewed under the newer edition. If your timeline straddles the date, confirm with the jurisdiction which edition applies and make sure the manufacturer's engineering is stamped to it.
How long does it take to build?
Kit fabrication and delivery typically run 6–12 weeks after engineering approval, with erection taking a few weeks more depending on size. In a county with no building permit requirement, that's the whole timeline. Inside a city, add the permitting process before anything is fabricated.
Get an Oklahoma Quote
Tell us your dimensions, eave height and county, and we'll come back with wholesale pricing on a kit engineered for the design wind speed your jurisdiction actually requires — free, and no obligation.
Code editions, design criteria and permitting requirements change, and local adoption varies by county and city. Verify current requirements with your authority having jurisdiction before finalizing a design. Last reviewed August 2026.
Get Your Free Quote
Answer a few quick questions and we'll match you with suppliers who quote your exact size and location. Takes about two minutes.
14,068 kits sold • 50-year structural warranty • Free, no obligation
