
Quick Answer: A 30×60 metal building (1,800 sq ft) typically runs $30,400–$35,700 kit-only (~$18.35/sq ft) or $43,400–$51,000 fully installed turnkey (~$26.21/sq ft). Get your free quote for the exact number on your site.
Compare Prices & Save
Most kits run $16–$20 per sq ft. Your real number depends on size, location, foundation & finish. Takes two minutes to find out.
14,068 kits sold 50-year Structural Warranty
A 30×60 stretches the 30-foot width into a genuinely long clear-span building, and that extra length is what unlocks uses a squarer footprint can’t handle — a full RV or boat storage row, a straight equipment line, or a small commercial space with room for both a shop floor and a customer-facing area. At 1,800 square feet it’s large enough to run as a small business location while still narrow enough at 30 feet to fit most rural and light-commercial lots without a special variance.
How Much Does a 30×60 Metal Building Cost?
| Cost Component | Estimate |
|---|---|
| Kit only (DIY) | $30,400–$35,700 total (~$18.35/sq ft avg) |
| Turnkey (installed) | $43,400–$51,000 total (~$26.21/sq ft avg) |
| Concrete foundation add-on | ~$9,000 |
| Professional labor add-on | $3–$5/sq ft |
These figures reflect current published industry benchmarks for this size, positioned at our wholesale rate — get a quote for pricing specific to your location.
Popular Uses for a 30×60 Metal Building
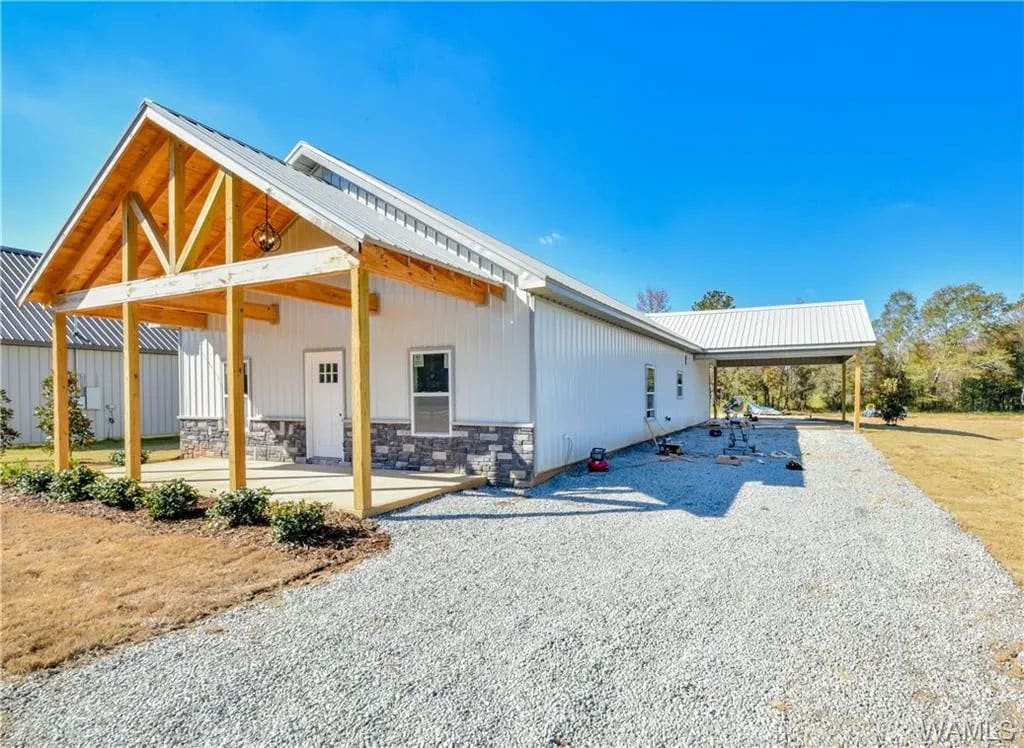
The long, narrow 1,800-square-foot layout is built for anything that benefits from a straight run of space:
- RV, boat, and trailer storage row — the 60-foot length fits multiple long vehicles end to end, something a squarer building can’t offer
- Small commercial shop with retail frontage — shop or fabrication space in back, customer-facing area up front; see our commercial building options
- Equipment and machinery storage line — tractors, trailers, and implements parked in a single organized row
- Small indoor arena or riding space — the 30-foot width supports a modest indoor riding or training area for horse owners
- Multi-bay workshop — divide the length into two or three separate work zones without losing overall floor space
- Warehouse or light distribution space — enough length for staging and loading in a single straight aisle
See the full size index for every available size if 30×60 isn’t quite the right fit.
What’s Included
Kit-only pricing on a 30×60 building covers the primary steel frame, roof and wall panels, one walk door, one drive-in door, engineering stamps sized to your local code, and delivery to your site — the full structure, ready to assemble.
Turnkey pricing adds the concrete foundation, professional erection and labor, and permit coordination, which matters more at this length since a 60-foot clear span takes more crew time and equipment to erect correctly than our shorter kits.
Not included at either level: insulation, interior finish-out, custom colors, additional windows or doors beyond the standard package, and electrical or plumbing rough-in. See insulation options and finishing options for what those typically add to a 30×60.
What Affects Your Price
- Foundation type — a standard 4″-6″ slab is the baseline; a longer building on uneven ground may need additional grading or a stepped foundation
- Region — labor rates and code requirements vary by state, and a 60-foot structure involves more labor hours than a shorter kit, which amplifies regional differences; check your state page
- Finishing level — insulation, interior walls, and custom exterior colors are priced separately from the base structure
- Door and window count — the standard kit includes one walk door and one drive-in door; a multi-bay or commercial layout typically adds several more of each
Foundation Requirements for a 30×60
A 30×60 building typically sits on a standard 4″-6″ concrete slab, estimated at around $9,000 for this footprint — a bigger pour than our shorter kits, and one where getting the slab level along the full 60-foot run matters for a clean erection.
- Soil conditions — soft, sandy, or expansive soil may require added reinforcement, more consequential across a longer slab
- Site prep — clearing, grading, or drainage correction adds to the base foundation cost, and a longer footprint means more area to prep
- Frost line depth — colder climates often require deeper footings, which raises both material and labor cost
See foundation options for a full comparison of slab types.
Common Mistakes to Avoid
| Mistake | Why It Costs You | Fix |
|---|---|---|
| Comparing a kit-only quote here to someone else’s turnkey number | Turnkey includes foundation and labor, so the two prices aren’t measuring the same thing | Confirm whether every quote you’re comparing is kit-only or fully installed |
| Not confirming the slab is level along the full 60-foot length before ordering | An uneven long slab can complicate erection and add unplanned labor cost | Have your foundation contractor confirm level tolerances across the entire footprint before the kit ships |
| Underestimating labor for a longer clear-span roof | A 60-foot span takes more crew and equipment time than our shorter kits, and DIY erection at this length is a bigger undertaking than it looks | Budget for professional labor unless you have real heavy-structure erection experience |
| Leaving finishing decisions for after the structure is up | Retrofitting insulation or interior finish-out costs more than specifying it at the time of your quote, especially across a larger footprint | Decide on your finishing level before your building ships |
Get Your Exact 30×60 Price
We’ve shipped more than 14,000 kits backed by 50-year structural warranties, all at wholesale pricing. Getting your exact number for a 30×60 building — priced for your location, foundation, and finish level — takes just a few minutes. Get your free, no-obligation quote.
FAQ
How much does a 30×60 metal building cost?
Kit-only pricing for a 30×60 (1,800 sq ft) building typically runs $30,400–$35,700, or about $18.35 per square foot. A turnkey, fully installed building typically runs $43,400–$51,000, or about $26.21 per square foot, before finishing options.
What can I fit in a 30×60 building?
A 30×60 comfortably fits an RV, boat, and trailer storage row, a small commercial shop with retail frontage, an equipment storage line, a small indoor riding arena, a multi-bay workshop, or light warehouse and distribution space.
Do I need a permit for a 30×60 metal building?
Almost always yes, and at this size and length expect a more involved review than for a small residential garage, particularly for commercial use. Check your state page for local permitting guidance before you order.
Is a 30×60 metal building hard to construct myself?
The 60-foot clear-span roof takes meaningfully more crew time and equipment than our shorter kits. Most owners at this size bring in professional labor for the erection rather than tackling it solo.
What size foundation does a 30×60 building need?
A standard 4″-6″ concrete slab sized to the building’s 1,800 sq ft footprint, estimated at around $9,000 depending on soil conditions and site prep.
Can I finance a 30×60 metal building?
Yes. See financing options and rent-to-own for ways to spread out the cost instead of paying in full upfront.
How do I get an exact price for my 30×60 building?
The fastest way is a free custom quote, since pricing depends on your exact location, foundation choice, and finish level. Get your free, no-obligation quote.
Get Your Free Quote
Answer a few quick questions and we’ll match you with suppliers who quote your exact size and location. Takes about two minutes.
14,068 kits sold • 50-year structural warranty • Free, no obligation