

Most guides to dog kennel buildings describe a shed with runs in it. That is not what a working kennel is, and it is why so many first kennels get built twice.
Compare Prices & Save
Most kits run $16–$20 per sq ft. Your real number depends on size, location, foundation & finish. Takes two minutes to find out.
14,068 kits sold 50-year Structural Warranty
A boarding or breeding kennel is a wash-down building. Water goes on the floor every day, sometimes several times a day, and everything else about the structure follows from that one fact — the slope of the slab, where the drains sit, what the walls are made of to a height of four feet, how the air moves, and how you keep sound from turning the whole building into a feedback loop.
The steel shell is the cheap part. It is usually a third or less of what a finished kennel costs, and it is the part every supplier quotes. What follows covers the rest: how to size the runs, how the drainage decision cascades through everything, what the whole thing actually costs, and where the money goes that nobody puts in the quote.
What a Steel Dog Kennel Building Costs
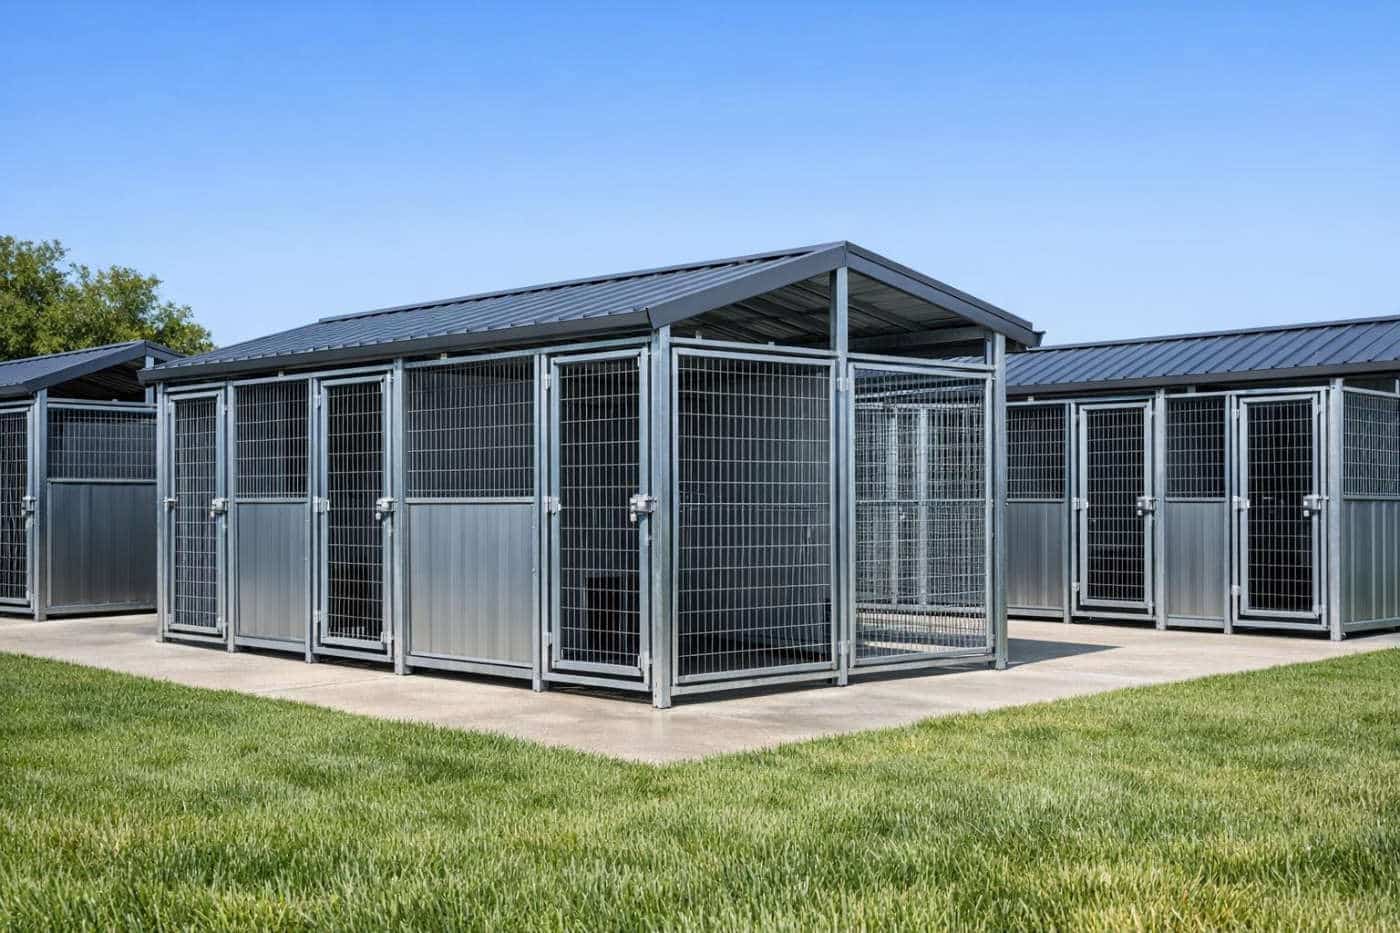
Two numbers, and confusing them is the single most common budgeting error in this build.
The shell. A steel building kit runs roughly $16 to $21 per square foot for the engineered kit package — frames, secondary framing, sheeting, fasteners, anchor bolts and stamped drawings. Erected on a plain slab with no interior work, a shell lands around $25 to $29 per square foot all-in.
The finished kennel. Once you add sloped floors and drains, sealed floor coating, kennel partitions and gates, plumbing, HVAC, and the electrical a kennel actually needs, a finished building realistically runs $25 to $50 per square foot and up, depending heavily on how much of it is climate-controlled and how the runs are built.
| Building | Sq ft | Shell (kit only) | Shell erected | Finished kennel |
|---|---|---|---|---|
| 30×40 | 1,200 | $21,000 – $24,700 | ~$29,500 – $34,700 | $35,000 – $60,000+ |
| 30×60 | 1,800 | ~$31,000 – $36,500 | ~$44,000 – $51,500 | $50,000 – $90,000+ |
| 40×60 | 2,400 | $39,400 – $46,300 | ~$57,000 – $66,900 | $65,000 – $120,000+ |
The wide top end is not padding. A boarding facility with individual climate control, epoxy floors, a grooming room and an isolation ward is a genuinely different building from a breeder’s whelping barn with a sealed slab and radiant heat. Both are legitimate; they do not cost the same.
To model your own footprint against slab thickness and door schedule, run the numbers for your size, or see what each footprint costs nationally before committing to dimensions.
Where the money actually goes
Roughly, and it surprises people:
Drainage and floor — trench drains, slab slope, and a sealed or epoxy floor coating. This is frequently the largest single line after the shell, and it is the one you cannot retrofit cheaply.
Kennel runs and partitions — commercial gates, dividers and guillotine doors are expensive per unit and you are buying a lot of them.
HVAC and ventilation — a kennel needs far more air changes than a shop of the same size, and that is a real equipment cost.
Plumbing — hose bibs, floor drains tied to an approved disposal, a wash sink, and often a dedicated tub.
Sound control — usually skipped, usually regretted.
Sizing: How Many Dogs, and How Much Room Each
Start from the dogs, not the building.
Individual run sizing. A common working baseline is roughly 4×6 feet (24 sq ft) for a small dog, 4×8 or 5×8 (32–40 sq ft) for a medium dog, and 5×10 or 6×10 (50–60 sq ft) for a large breed. Attached outdoor runs of similar or greater size are typical where the site allows them. Check your state’s kennel licensing rules before you finalize these — several states set minimum floor area per animal by size class, and the number you must meet is the one that governs.
Then add the parts that are not runs. This is where first-timers under-build by 30 to 40 percent. A working kennel needs:
- A center aisle wide enough to move a cart and turn — 5 to 6 feet minimum, and 8 feet if you use a wash cart
- A wash or grooming area
- Food prep and storage, ideally sealed against pests
- Laundry — a boarding kennel generates a startling amount of it
- An isolation or quarantine run, separated from the main airflow
- Office and intake space if the public comes in
- Mechanical space for HVAC and water heating
A practical rule: take your run area and add 50 to 75 percent for everything else. Twenty runs at 40 square feet is 800 square feet of runs — and a building around 1,400 to 1,600 square feet.
Common sizes and what they hold
| Size | Sq ft | Realistic capacity |
|---|---|---|
| 30×40 | 1,200 | 12–16 medium runs plus support space |
| 30×60 | 1,800 | 20–26 runs plus full support space |
| 40×60 | 2,400 | 28–36 runs, comfortable support, small office |
| 40×80 | 3,200 | 40+ runs, isolation ward, grooming, retail front |
Clear-span steel matters more here than in most buildings. Interior columns dictate where runs can go, and a column in the wrong place costs you two runs for the life of the building. Every size above is available column-free.
The Drainage Decision, and Why Everything Follows It
If you take one thing from this page, take this one.
A kennel floor gets washed daily. How that water leaves determines the slab design, and the slab is poured once.
Trench drains vs individual floor drains
Trench drains running the length of the run bank are the standard for commercial kennels. Each run slopes to a trench behind or beside it, water leaves fast, and there is no standing water in the run. They cost more upfront and they are the reason well-built kennels stay dry.
Individual floor drains per run are cheaper but slower to clear and much more prone to clogging with hair and bedding.
Slope, and where the water is legally allowed to go
Slope is not optional. A kennel slab needs a deliberate fall toward the drains — typically around 1/8 to 1/4 inch per foot. A flat kennel slab is a permanent problem. Water pools, floors never dry, and odor becomes structural rather than a cleaning issue.
Where the water goes matters legally. Kennel wash-down is not clean stormwater — it carries waste, hair and cleaning chemicals. Many jurisdictions require it to go to sanitary sewer or an approved on-site system rather than to a storm drain or the ground. Ask your health department and your building department before you design the slab, because the answer changes the plumbing plan and occasionally the site plan.
The slab detail, thickness and edge condition are covered in how the slab gets designed — for a kennel, add the slope and the drain layout to that conversation at the start, not after the shell is up.
Walls, Floors and Surfaces That Survive
The wainscot line
The bottom four feet of wall takes everything. Water, cleaning chemicals, claws, teeth, and hose pressure. Bare steel wall panel at that height is a maintenance problem within a couple of years.
The usual answer is a wainscot — a durable, sealed, wipeable surface from the floor to four feet: sealed block, FRP panel over a moisture-resistant substrate, or a purpose-made kennel panel system. Above four feet, ordinary wall panel is fine.
The floor coating and the coved base
The floor is a sealed floor or it is a problem. Bare concrete is porous, and a kennel floor absorbs everything it is exposed to. Sealed concrete is the minimum; a commercial epoxy or urethane coating with a coved base — where the floor coating turns up the wall a few inches rather than meeting it at a right angle — is what commercial facilities use, because the cove eliminates the joint where waste collects and cleaning fails.
Avoid horizontal ledges anywhere below head height. Anything that collects hair, dust and water becomes a cleaning task forever.
Ventilation, Heating and Sound
Air changes are the number that matters
A kennel needs substantially more ventilation than a shop or warehouse of the same size, because it is managing moisture, ammonia and disease transmission rather than just temperature. Guidance for animal housing commonly runs in the range of 10 to 20 air changes per hour, versus a small fraction of that for ordinary occupied space. Design for it deliberately, and treat published figures as a starting point to confirm with your mechanical designer and your licensing authority.
Cross-contamination is an airflow problem. An isolation run on the same air loop as the general population is not isolation. If you plan to take in dogs you do not know, plan the isolation ward’s air separately at design stage.
Heating and insulation
Steel framing conducts, and a kennel is a humid building — which makes condensation a real risk rather than a theoretical one. A kennel needs a genuine insulation and vapor strategy, not a token layer. Radiant floor heat is popular in breeding and whelping facilities specifically because it warms the dogs at floor level where they actually are, rather than heating the volume of air above them.
How insulation gets installed covers the assemblies; the kennel-specific input is that you are managing moisture as much as temperature.
Sound is the thing everybody underestimates
A steel building with a concrete floor and hard walls is an excellent reverberation chamber, and a barking dog in one is genuinely loud. It is a welfare issue for the animals, a staffing issue for the humans, and — where you have neighbors — the single most common source of complaints and the reason kennels lose zoning approvals.
Sound control is dramatically cheaper at design stage: acoustic ceiling treatment, absorptive panel above the wainscot line, breaking up parallel hard surfaces, and orienting runs so dogs are not in constant sight of each other. Retrofitting it into an occupied kennel is expensive and disruptive.
Boarding, Breeding and Commercial Kennels
The three use cases pull the design in different directions and it is worth naming which one you are.
Which of the three you are
Boarding. Public-facing, so you need intake space, an office, and a route for customers that does not cross the working areas. Capacity varies seasonally and you will wish you had more runs at peak. Isolation matters most here, because you are accepting animals of unknown health status.
Breeding and whelping. Fewer, larger spaces; radiant floor heat and raised whelping areas matter far more than run count. Raised floors let you put heat underneath, which is a genuine benefit for whelping bitches and young puppies. Less public traffic, so less office, more storage.
Training, daycare and multi-purpose. Open floor area matters more than runs, which pushes you toward wider clear spans and away from a dense run bank.
Licensing and zoning are separate gates
On the business side, kennel licensing is state-level and frequently county-level on top, and the requirements usually cover minimum space per animal, ventilation, sanitation, drainage disposal, and sometimes staffing ratios. Get the licensing requirements before you design, because several of them are structural. What your state requires, and who enforces building code where you are, is covered state by state in the state building code guides.
Zoning is the other gate, and it is the one that stops projects. A commercial kennel is very often a conditional use even on agricultural land, and the objection is almost always noise. If you are on a parcel with close neighbors, resolve zoning before you spend money on design.
How to Build a Dog Kennel: The Sequence That Works
Order matters here more than in most builds, because two of these steps are irreversible.
- Confirm zoning and kennel licensing. Both, before anything else. They determine whether you can build and how big.
- Settle capacity and run sizing, then add the support space. This gives you the footprint.
- Design the drainage — trench layout, slab slope, and where the water legally goes. This must be settled before the slab is poured.
- Order the shell to a footprint that already accommodates the run layout and the aisle.
- Pour the slab with the slope, drains and any radiant tubing in place.
- Erect the shell.
- Rough in plumbing, electrical and HVAC.
- Insulate, then finish walls — wainscot below four feet, panel above.
- Coat the floor, with a coved base.
- Install runs, gates and partitions last.
The two you cannot undo are steps 3 and 5. Everything else can be changed later at a cost. A slab poured flat, or poured without the drains and tubing in it, is a demolition job to correct.
On DIY: the shell is genuinely erectable by a small crew with basic equipment — that is the point of buying a kit. The slab, the drainage and the mechanical systems are not the place to learn. Most owner-builders do the shell and the finish work and hire out the concrete and the mechanicals, which is a sensible split.
Dog Kennel Building FAQ
How much does it cost to build a dog kennel building?
The steel shell runs roughly $16 to $21 per square foot as a kit, or about $25 to $29 per square foot erected on a plain slab. A finished kennel — with sloped floors, trench drains, a sealed floor coating, runs, plumbing and HVAC — realistically runs $25 to $50 per square foot and up. A 30×60 shell is around $44,000 to $51,500 erected; the same building finished as a working kennel is commonly $50,000 to $90,000 or more depending on climate control and run construction.
What size building do I need for a boarding kennel?
Work from run area, then add 50 to 75 percent for the aisle, wash area, food prep, laundry, isolation, office and mechanical space. Twenty medium runs at 40 square feet is 800 square feet of runs and points to a building of roughly 1,400 to 1,600 square feet. A 30×60 handles about 20 to 26 runs with full support space.
How big should each dog run be?
Common working baselines are around 24 square feet for a small dog, 32 to 40 for a medium dog, and 50 to 60 for a large breed, with attached outdoor runs of similar size where the site allows. Check your state’s kennel licensing rules first — many set a minimum floor area per animal by size class, and that requirement governs.
Why does drainage matter so much in a kennel?
Because a kennel floor is washed daily and the slab is poured once. Trench drains with a deliberate slope of roughly 1/8 to 1/4 inch per foot keep runs dry; a flat slab pools water permanently and makes odor a structural problem rather than a cleaning one. Wash-down water also often cannot legally go to a storm drain, so confirm the disposal route with your health department before designing the slab.
What should the floor and lower walls be made of?
The floor should be sealed at minimum, and commercial facilities typically use an epoxy or urethane coating with a coved base so the coating turns up the wall rather than meeting it at a right angle. The bottom four feet of wall takes water, chemicals and claws and needs a durable wipeable wainscot — sealed block, FRP over a moisture-resistant substrate, or a purpose-made kennel panel. Ordinary wall panel is fine above that height.
How much ventilation does a dog kennel need?
Substantially more than a shop or warehouse of the same size, because you are managing moisture, ammonia and disease transmission rather than just temperature. Guidance for animal housing commonly falls in the range of 10 to 20 air changes per hour. Confirm the figure with your mechanical designer and your licensing authority, and plan any isolation ward on separate airflow.
How do you deal with noise in a metal kennel?
At design stage, not afterwards. A steel shell with a concrete floor and hard walls reverberates badly. Acoustic treatment at ceiling level, absorptive panel above the wainscot, breaking up parallel hard surfaces, and arranging runs so dogs are not in constant sight of each other all help considerably. Noise is also the most common reason kennels run into zoning trouble, so it is worth solving before it becomes a complaint.
Can I build a dog kennel myself?
The shell, largely yes — a steel building kit is designed to go up with a small crew and basic equipment. The slab, the drainage and the mechanical systems are not a good place to learn, and the slab in particular is unforgiving because the slope, drains and any radiant tubing all have to be right before the pour. A common split is to hire out concrete and mechanicals and self-perform the shell and finish work.
Do I need a permit or a license to run a kennel?
Almost certainly both, and they are separate. A building permit comes from your building department; a kennel license is typically state-level with county requirements layered on top, and it commonly specifies minimum space per animal, ventilation, sanitation and waste disposal. Several of those requirements are structural, so get them before you design. Zoning is a third gate — a commercial kennel is frequently a conditional use even on agricultural land.
Is a metal kennel better than a wood one?
For a commercial kennel, generally yes — steel does not absorb moisture or odor, does not rot, is not a termite target, will not combust, and stands up better to a determined dog. Clear-span steel also lets you place runs anywhere without working around interior columns, which matters when a column in the wrong place costs you two runs for the life of the building. The trade-off is that steel conducts heat and reverberates sound, so insulation and acoustic treatment are not optional extras.
What is the best layout for a dog kennel?
A single run bank along one wall with a wide aisle is simplest to build and easiest to clean. A double bank facing each other doubles capacity per square foot but increases noise substantially and needs a wider aisle. Whichever you choose, keep the aisle at least 5 to 6 feet, put isolation at one end on separate airflow, and place wash, laundry and food prep so staff are not crossing the animal areas constantly.
Can I add outdoor runs later?
Usually yes, and it is one of the few kennel decisions that is genuinely deferrable — provided you place the building with room on the run side and rough in the door openings during the shell order. Adding guillotine door openings to an erected wall is possible but more expensive than specifying them upfront.
Get Kennel Building Quotes
Three things to settle before you ask anyone for a price, because they change the number more than the building size does:
Your run count and run sizing, checked against your state’s kennel licensing minimums rather than a rule of thumb.
Your drainage design and where wash-down water is legally allowed to go. Confirmed with your health department, not assumed.
How much of the building is climate-controlled. A fully conditioned boarding facility and a heated whelping barn are different budgets for the same footprint.
With those settled, get suppliers bidding on a specification that will not change — and price a 30×60 shell and a 40×60 alongside each other, because the incremental cost of the larger footprint is usually smaller than the cost of running out of runs in year two.
If your operation is agricultural rather than commercial boarding, farm and agricultural buildings covers the structures and the exemptions that sometimes apply to them.
Get Your Free Quote
Answer a few quick questions and we’ll match you with suppliers who quote your exact size and location. Takes about two minutes.
14,068 kits sold • 50-year structural warranty • Free, no obligation