

California is the most demanding state in the country to put up a steel building, and almost none of the reasons are the ones out-of-state buyers expect.
It isn't the wind — most of California has some of the lowest design wind speeds in the country. It's that every metal building in California needs plans signed and sealed by a California-licensed engineer or architect, there is no rural county where you can skip the permit, seismic design drives the frame and the foundation, and a growing share of the state now sits in wildfire zones with construction requirements that a standard building kit does not meet out of the box.
Compare Prices & Save
Most kits run $16–$20 per sq ft. Your real number depends on size, location, foundation & finish. Takes two minutes to find out.
14,068 kits sold 50-year Structural Warranty
None of that makes a steel building a bad choice here. It makes it a project you have to specify correctly before you order, because the things that go wrong in California go wrong at plan check, after the steel is already fabricated.
What a Metal Building Costs in California

Steel ships at essentially one national price. What changes by state is concrete and erection labor — and California runs about 15% above the national average on that site-built portion.
| Size | Sq ft | Kit only | Turnkey in California | Turnkey national avg |
|---|---|---|---|---|
| 30x40 | 1,200 | $21,000 – $24,700 | $30,800 – $36,200 | $29,500 – $34,700 |
| 40x60 | 2,400 | $39,400 – $46,300 | $59,600 – $70,000 | $57,000 – $66,900 |
| 50x100 | 5,000 | $76,400 – $89,700 | $119,900 – $140,800 | $114,200 – $134,100 |
| 60x120 | 7,200 | $105,900 – $124,400 | $169,500 – $198,900 | $161,200 – $189,200 |
Kit-only covers the delivered steel structure — frame, roof and wall panels, doors, and engineering stamped for your jurisdiction. Turnkey adds the concrete foundation and professional erection.
The kit itself costs the same in California as anywhere else. That's worth knowing, because it means the way to control a California budget is to buy the building direct and manage the site work — which is exactly where the state's premium lives.
Two costs are real in California and are not in the table above, because they vary too much to publish honestly: the engineering stamp and the geotechnical report. Both are covered below, and both should be in your budget from day one rather than discovered at plan check.
Pricing Calculator Tool · See more sizes
The Requirement That Catches Every Out-of-State Buyer
In much of the country, a metal building clears plan check on the manufacturer's engineering package plus a prescriptive slab detail. A buyer orders a building, the manufacturer supplies drawings, the county stamps it.


California does not work that way.
Under California's professional licensing law, unlicensed persons may prepare plans only for conventional woodframe structures — single-family dwellings up to two stories, four units or fewer in woodframe, appurtenant woodframe garages, and woodframe agricultural and ranch buildings. Anything departing from conventional woodframe means the building official shall require the plans, calculations and specifications to be prepared, signed and sealed by a licensed engineer or licensed architect.
A metal building is not woodframe. So a California-licensed professional has to stamp it — the building and the foundation both.
What that means in practice:
- Your manufacturer's standard drawing package, however good, is not sufficient on its own unless it carries a California stamp
- Ask the manufacturer directly whether they provide California-sealed drawings, and get the answer before you sign
- If they don't, you're hiring a local engineer to review and seal the package, and that's a real line item and a real schedule item
This single requirement is the biggest difference between building in California and building in most of the Southeast, and it's the one that most often turns up as a surprise after the order is placed.
Do You Need a Permit in California?
Yes. There's no useful nuance here, and that itself is the important point.
There is no unincorporated-county exemption and no rural opt-out. Title 24 is a statewide code that local agencies are required to enforce. Permits are issued by the city building department inside incorporated cities and by the county building department in unincorporated areas, and every county has one.
The 120 square foot threshold, and why it's smaller than it sounds
The state code exempts from permit "one-story detached accessory structures used as tool and storage sheds, playhouses and similar uses, provided that the floor area does not exceed 120 square feet."
That is 10 feet by 12 feet. It covers a garden shed. It does not cover any building on this site.
Two further cautions. The exemption is a state baseline, and hundreds of California jurisdictions amend it — some upward, some down to zero in fire zones. And the code says plainly that an exemption from the permit requirement is not authorisation to build in violation of the code or any other ordinance: zoning, setbacks and wildfire requirements still apply to a shed that needs no permit.
There is no statewide agricultural exemption
This catches ranch and farm buyers who've built in other states.
Some California counties adopt agricultural building exemptions by local ordinance — Sonoma County, for example, exempts agricultural buildings on parcels of five acres or more, two stories or fewer, at least 60 feet from property lines, with no human habitation or employment. But even there, electrical, water, grading and encroachment permits are still required.
That's a county ordinance, not a state rule, and it does not travel. Do not assume the county you're building in has one. Ask.
California Building Codes: Title 24
California doesn't adopt the international codes directly. It publishes its own, the California Building Standards Code, known as Title 24.
The 2025 edition took effect on January 1, 2026, applying to permit applications submitted on or after that date. It's based on the 2024 international codes, and it comes in parts that all apply to a metal building project at once:
| Part | What it governs |
|---|---|
| Part 2 — California Building Code | Commercial and everything not covered by the Residential Code |
| Part 2.5 — California Residential Code | One- and two-family dwellings up to three stories |
| Part 6 — California Energy Code | Anything you heat or cool |
| Part 11 — CALGreen | Green building standards, mandatory statewide |
Parts 6 and 11 are the ones with no equivalent in most states. The Energy Code applies to any conditioned space, and CALGreen was the first mandatory statewide green building code in the country. Each adds a compliance document set, and often a consultant, to a project that would need neither in Texas or Oklahoma.
An unconditioned steel shop mostly escapes the Energy Code. The moment you insulate and condition it, you're in it.
Seismic, Not Wind, Drives the Frame
This is the inversion that surprises people coming from hurricane country.
Design wind speeds across most of populated California are around 90 to 100 mph — among the lowest in the country. Meanwhile most of populated California is Seismic Design Category D, rising to E near major faults, which is at the high end nationally.
For a steel building that means heavier anchor bolts, larger base plates, more bracing and a bigger foundation than the identical building would need in Georgia — driven entirely by earthquake, not wind.
Where wind does govern
California is unusual in that ASCE 7 designates large parts of it as Special Wind Regions, where the mapped value is explicitly not usable and the local building official sets the design speed. Jurisdictions in these areas commonly publish figures far above the statewide norm — around 130 mph through the San Gorgonio Pass and the Coachella Valley, and 130 to 150 mph at Sierra Nevada elevations depending on how high you are.
A statewide California wind number would be wrong by 40 to 60 mph for Tahoe, Mammoth, the Tehachapis and Palm Springs. Don't use one, and don't accept a quote built on one.
Get the design wind speed, exposure category, snow load and Seismic Design Category from the building department that will review your plans. The ASCE 7 Hazard Tool returns wind, snow and seismic values for an exact latitude and longitude and is free — it takes a minute and it's what your engineer will use anyway.
The soils report is effectively mandatory
The code requires a geotechnical investigation for all structures in Seismic Design Category C, D, E or F. Because most of California is D or E, a soils report is the default rather than the exception.
Jurisdictions carve out narrow exemptions for small accessory structures and they vary enormously — one county exempts one-story detached accessory structures up to 1,200 square feet outside liquefaction areas but only 500 square feet inside them, with prescriptive foundation requirements attached even then.
Budget for a soils report unless your building department tells you otherwise in writing. It also drives the foundation design, so it needs to happen early, not as a formality before permit issue.
Popular Steel Building Sizes
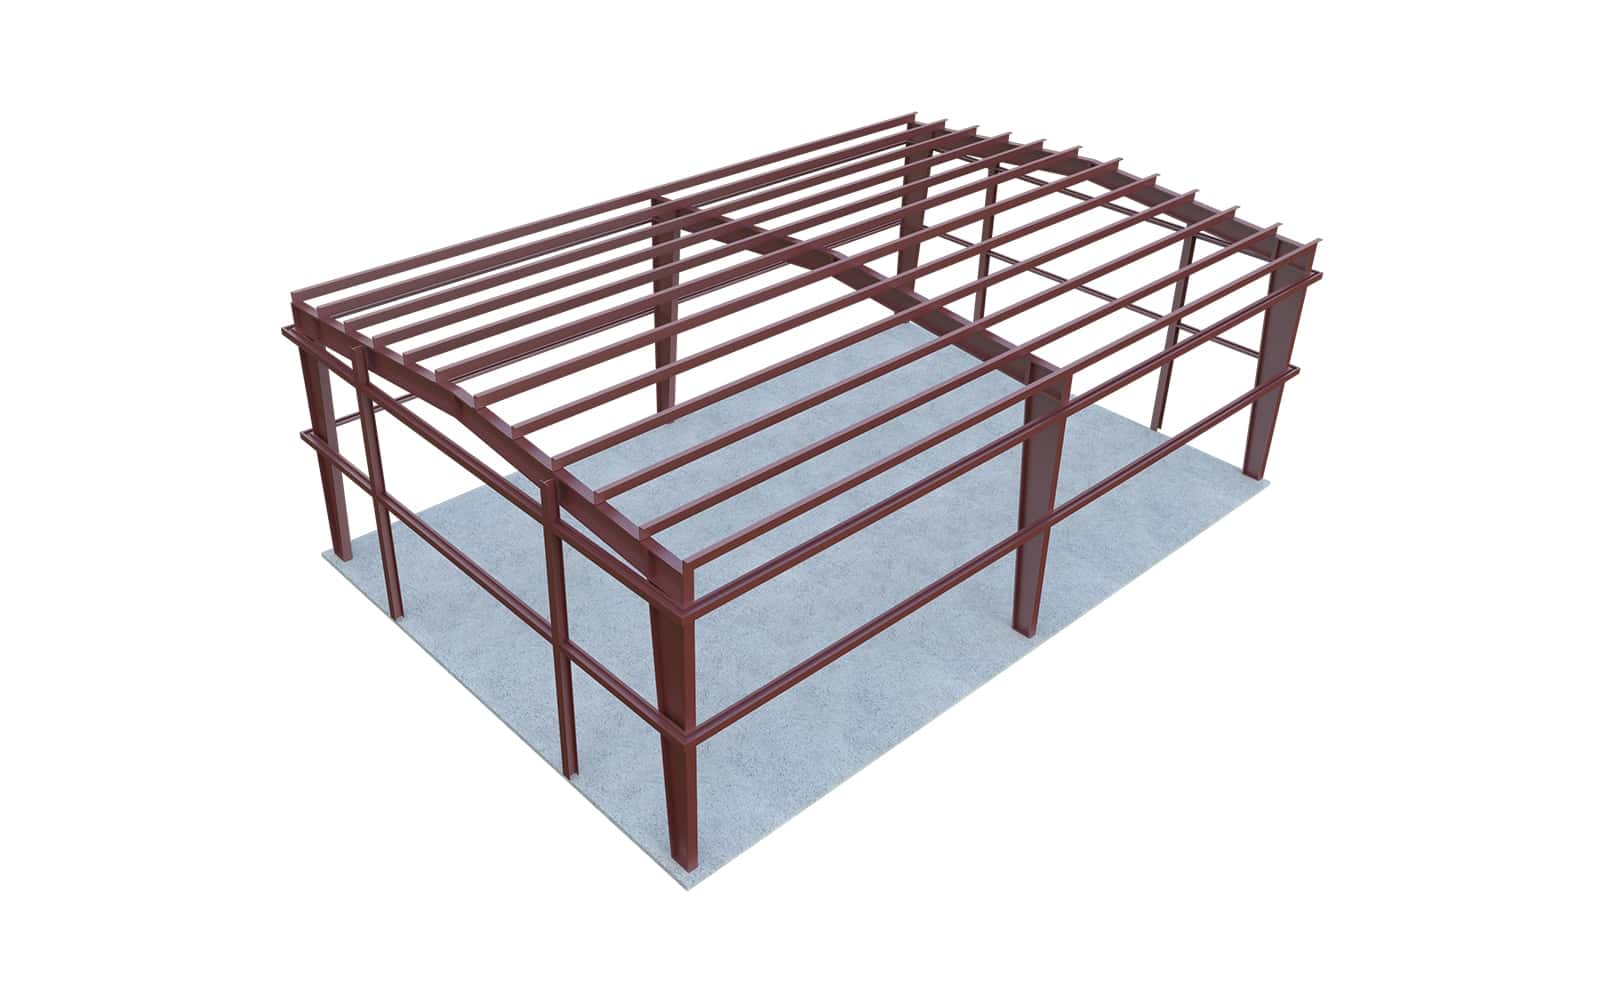
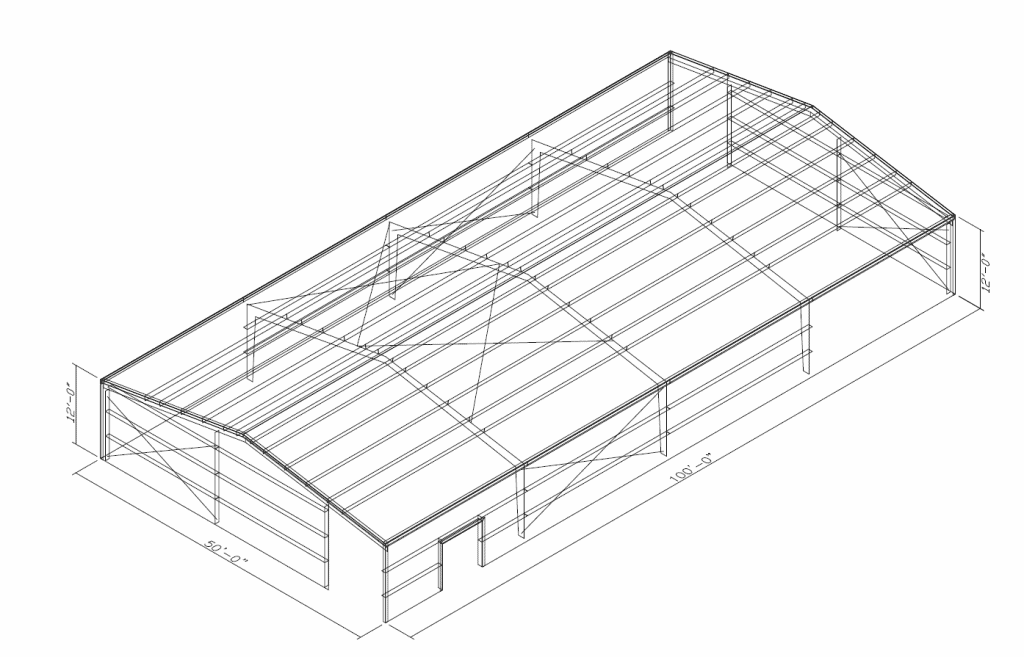

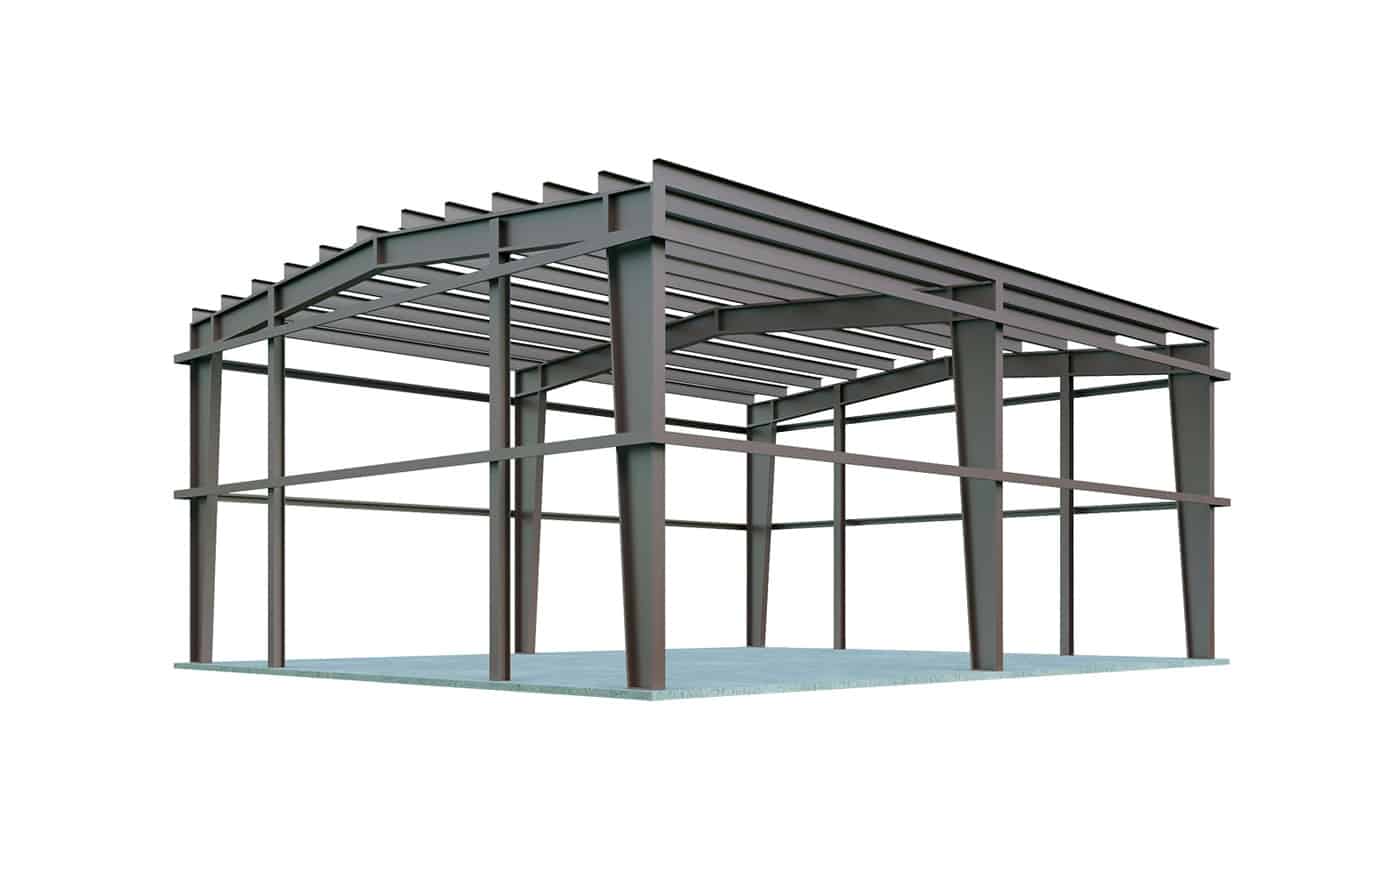
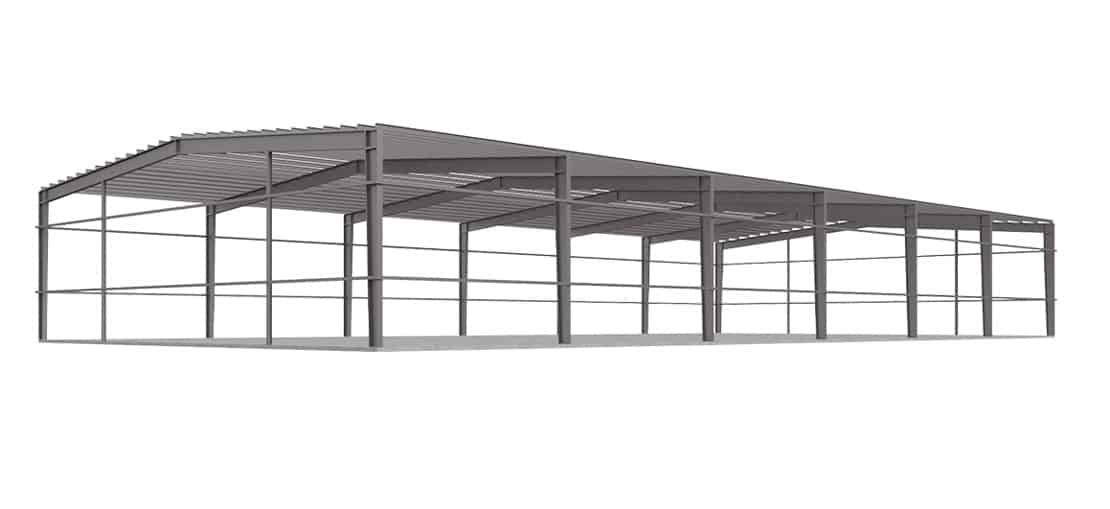

Or estimate your steel building cost for any custom size, including foundation and state-by-state labor.
Wildfire: Chapter 7A and Why a Metal Building Isn't Automatically Compliant
If your site is in a fire hazard zone, this is the requirement most likely to fail your building at final inspection, and the one out-of-state buyers know least about.
The trigger, and why it just changed
California's ignition-resistant construction requirements apply to new buildings in:
- any Fire Hazard Severity Zone — Moderate, High or Very High — within a State Responsibility Area, and
- Very High zones within a Local Responsibility Area — extended to include High zones from January 1, 2026
CAL FIRE redrew these maps recently. The State Responsibility Area maps took effect April 1, 2024, and the Local Responsibility Area maps were released in four phases across February and March 2025. Large numbers of parcels are newly mapped into High or Very High zones that were previously unzoned or Moderate.
A site assessment from 2019, or what a neighbor's build cost in 2022, will give you the wrong answer. Check the current maps for your parcel specifically.
Why the steel doesn't save you
Here is the part that matters, and almost nobody explains it.
The metal skin passes easily. Steel siding and steel roofing are not the problem. The problem is the parts a standard building kit ships with.
The requirements run component by component across the whole envelope — roofing, eaves, gutters, exterior walls, underfloor enclosures, decks and projections, windows and skylights, exterior doors, and vents. Materials generally have to be listed by the Office of the State Fire Marshal, not merely non-combustible in appearance. There is a specific section covering accessory buildings and miscellaneous structures, so a detached shop is not outside the scope.
The recurring failures on metal buildings are:
- Ridge, eave and gable vents. Standard kit vents are not ember- and flame-resistant listed products. This is the single most common failure.
- Skylights and glazing that aren't rated
- Unprotected skirting or underfloor enclosure
- Combustible lean-tos, decks or attached structures
Get it wrong and you're replacing the vent package after the building is erected, or — if plan check catches it first — having the manufacturer's standard drawing set rejected and revised. Defensible space and vegetation clearance also have to be satisfied before final approval.
Specify listed components with the order. It is a modest cost at order stage and an expensive retrofit afterwards.
Contractor Licensing in California
California licenses contractors and enforces it. The Contractors State License Board issues the license, and two classifications matter for a metal building:
- Class B — General Building Contractor, for a project involving at least two unrelated trades. This is the classification for a turnkey metal building: foundation plus erection plus everything else.
- Class C-51 — Structural Steel Contractor, which covers fabricating and erecting structural steel shapes and plates used as structural members, including the riveting, welding, rigging and metal roofing systems needed to do it. This is the erection-only classification.
Concrete foundation work falls under a separate classification, which a general contractor may subcontract.
The $1,000 exemption doesn't do what people hope
There's a minor-work exemption at $1,000, raised from $500 at the start of 2025. It's much narrower than the number suggests: it applies only where the person hires no employees, the work does not require a building permit, and any advertising discloses they're unlicensed. The Board is explicit that if a project under $1,000 requires workers or permits, a license in the appropriate classification is required.
Since anything over 120 square feet needs a permit, the exemption is effectively unavailable for a metal building. Unlicensed contracting carries fines up to $15,000 and up to six months in jail.
Owner-builder is possible, with real limits
An owner may build on their own property, either doing the work themselves or through their own employees paid wages, provided the structure isn't intended for sale. Alternatively an owner may contract only with licensed subcontractors.
The limits are specific. For a principal residence, the owner must have lived there for 12 months prior to completion, and may not use the exemption for more than two structures in any three-year period. For a building intended for sale, the owner must live in the completed structure for a year before reselling. Building departments must obtain a written, signed statement giving the basis for the claimed exemption before issuing a permit to an unlicensed applicant.
And an owner-builder who hires workers becomes an employer, with everything that carries.
Metal Home Kits, ADUs and Barndominiums in California
California is a harder residential market than Texas or Oklahoma, but it has one thing those states don't: statewide ADU law that overrides local resistance.
A house is a different code from a shop
Once anyone sleeps in the building it's a dwelling. The California Residential Code governs for one- and two-family dwellings up to three stories, plus the Energy Code, CALGreen, and Chapter 7A if you're in a fire zone.
Three things change about the kit, all cheap to specify up front and expensive to retrofit:
- The building envelope becomes code-driven, and in California that's a full Title 24 energy compliance report — envelope insulation, window U-factor and solar heat gain, HVAC, water heating, duct sealing and verification. Metal building shells are usually quoted unconditioned, so this is the most common surprise when converting a shell to living space.
- Window and door openings have to be engineered into the frame. Cutting them into erected steel means re-engineering.
- Interior walls hang off the structure rather than holding it up — which is what makes an open layout possible and lets you move a wall later without touching the load path.
The solar mandate, and the one distinction worth thousands
This has no equivalent in any other state, and the detail matters.
A newly constructed detached ADU must install new solar PV. Size doesn't exempt it. New modules may be added to an existing array on the same lot to satisfy it, but an existing system on its own doesn't count — new capacity has to be part of the ADU permit. Attached ADUs are exempt, because they're treated as additions rather than new buildings.
Converting an existing unconditioned structure — a garage, a storage building, an existing steel shop — is treated as an addition, and the solar requirement does not apply.
So: erecting a new detached steel ADU triggers the mandate. Converting the steel shop you already have does not. If you were planning to do both, the order you do them in has a real cost consequence, and it's worth a conversation with your building department before you commit.
Nonresidential buildings aren't off the hook either — the Energy Code requires PV on several newly constructed nonresidential building types including warehouses, along with battery storage, subject to exceptions keyed to conditioned floor area and system size. An unconditioned steel shell generally falls outside it; a conditioned one may not.
ADU rules that work in your favor
State law is unusually favorable and preempts a lot of local obstruction:
- Jurisdictions must allow at least 850 square feet, or 1,000 square feet for more than one bedroom
- Approval is ministerial with a decision required within 60 days, and exempt from CEQA review
- Rear and side setbacks for a new-construction ADU cannot exceed four feet
- No more than one parking space per unit, and none at all within half a mile of transit
- Impact fees apply only to ADUs over 750 square feet, proportionately
- Local development standards must be objective, not subjective
For a steel building that's a meaningful opening. A compact, clear-span, well-insulated ADU is a good use of the product, and the approval path is far more predictable than a conventional residential permit.
What the shell costs, and what it doesn't
The turnkey figures earlier are for the shell — engineered steel structure, erected, on a foundation. For a 2,400 sq ft 40x60 in California that's roughly $59,600 – $70,000.
Interior finish-out is a separate project and, for a finished home, it typically costs more than the shell does — and in California, more again, because Title 24 compliance, CALGreen and possibly solar all land on the finish-out side. Price the shell from a kit quote and the finish-out from local trades. One blended per-square-foot number for a California barndominium isn't something anyone can quote honestly.
See barndominium floor plans, steel homes, and shop buildings.
Climate, Soil and Foundations
Expansive soils are common across Southern California and parts of the Central Valley, and the code requires soil testing where they're likely. Type V cement and post-tensioned or heavily reinforced slabs are routine in those areas. This is a foundation issue rather than a building issue, and it's the line item most likely to exceed its budget.
Snow and seismic compound in the Sierra, which is a genuinely punishing combination. Mountain jurisdictions set ground snow load by elevation formula rather than a flat figure, and it can run to 90 psf. On top of that, where flat-roof snow load exceeds 30 psf the code requires 20% of it to be combined with seismic loads — so at elevation you're designing for heavy snow and a major earthquake at the same time. A Sierra metal building is a different structure from a Central Valley one at the same dimensions.
Coastal corrosion is real for a steel building near saltwater. There's no California code section setting a corrosion class by distance from the coast, so treat this as engineering practice rather than a requirement: specify heavier galvanised coating weight, hot-dip or stainless fasteners, and coated base plates.
Frost depth is effectively zero across the Central Valley, the coast and Southern California, and 18 to 24 inches at Sierra elevations.
Wildfire affects the site scope as well as the building — defensible space clearance has to be complete before final approval.
Frequently Asked Questions
Do I need a permit for a metal building in California?
Yes. There's no unincorporated-county exemption and no rural opt-out — Title 24 applies statewide and every county has a building department. The only permit exemption is for one-story detached accessory structures of 120 square feet or less, which covers a garden shed and nothing larger. Even then, zoning, setbacks and wildfire requirements still apply.
How much does a metal building cost in California?
Kit-only runs $21,000–$24,700 for a 30x40 and $39,400–$46,300 for a 40x60 — the same as anywhere, because steel ships at a national price. Turnkey runs about 15% above the national average on the site-built portion, roughly $59,600–$70,000 for a 40x60 installed. Budget separately for the engineering stamp and a geotechnical report, both of which are effectively mandatory here.
Does my metal building need an engineer's stamp in California?
Yes. California limits unlicensed plan preparation to conventional woodframe structures, so a metal building's plans, calculations and specifications must be signed and sealed by a California-licensed engineer or architect — for the building and the foundation. Ask your manufacturer whether they supply California-sealed drawings before you order; if they don't, you'll be engaging a local engineer to review and seal the package.
Is there an agricultural exemption in California?
Not at state level. Some counties adopt agricultural building exemptions by local ordinance, typically with conditions on parcel size, setbacks and no human habitation — and even then electrical, water, grading and encroachment permits still apply. Never assume your county has one.
What wind speed does my building need to be engineered for?
Around 90 to 100 mph across most of populated California, but the state contains large Special Wind Regions where the mapped value can't be used and the building official sets the number — commonly 130 mph in the San Gorgonio Pass and 130 to 150 mph at Sierra elevations. Get the value from the building department that will review your plans. For most of California, seismic rather than wind is what actually drives the frame.
What is Chapter 7A and does it apply to me?
It's California's ignition-resistant construction requirement for buildings in wildfire hazard zones, and it covers detached accessory buildings as well as houses. It applies in any Fire Hazard Severity Zone in a State Responsibility Area, and in Very High zones in Local Responsibility Areas — extended to High zones from January 1, 2026. The maps were redrawn in 2024 and 2025, so check your parcel against the current version rather than an older assessment. The steel passes easily; the failures are unlisted vents, unrated skylights and unprotected skirting.
Do I need solar panels on a metal building in California?
For a new detached ADU, yes — new solar PV is required regardless of size. Converting an existing unconditioned structure such as a garage or steel shop into a dwelling is treated as an addition and doesn't trigger it. Several newly constructed nonresidential types including warehouses also require PV and battery storage, subject to exceptions based on conditioned floor area and system size.
Can I erect a metal building myself in California?
As an owner-builder on your own property, yes, within limits: you either do the work yourself or through your own employees paid wages and don't intend the structure for sale, or you contract only with licensed subcontractors. For a principal residence you must have lived there 12 months before completion, and you can't use the exemption for more than two structures in three years. Otherwise the erector needs a Class B or C-51 license — the $1,000 minor-work exemption doesn't apply to anything requiring a permit.
How long does it take to build?
Kit fabrication and delivery typically run 6–12 weeks after engineering approval, with erection taking a few weeks more. California's variable is plan check rather than fabrication: allow for the engineering stamp, a geotechnical report, Title 24 and CALGreen documentation, and wildfire-zone review if applicable, all before a permit issues.
Get a California Steel Building Kit Quote
Tell us your dimensions, eave height and county, and we'll come back with wholesale pricing on a kit engineered for your site's actual seismic and wind values — free, and no obligation.
Get your free quote · Price any size instantly
Code editions, hazard zone maps, design criteria and permitting requirements change, and local amendments vary by jurisdiction. Verify current requirements with your authority having jurisdiction before finalizing a design. Last reviewed August 2026.
Get Your Free Quote
Answer a few quick questions and we'll match you with suppliers who quote your exact size and location. Takes about two minutes.
14,068 kits sold • 50-year structural warranty • Free, no obligation