
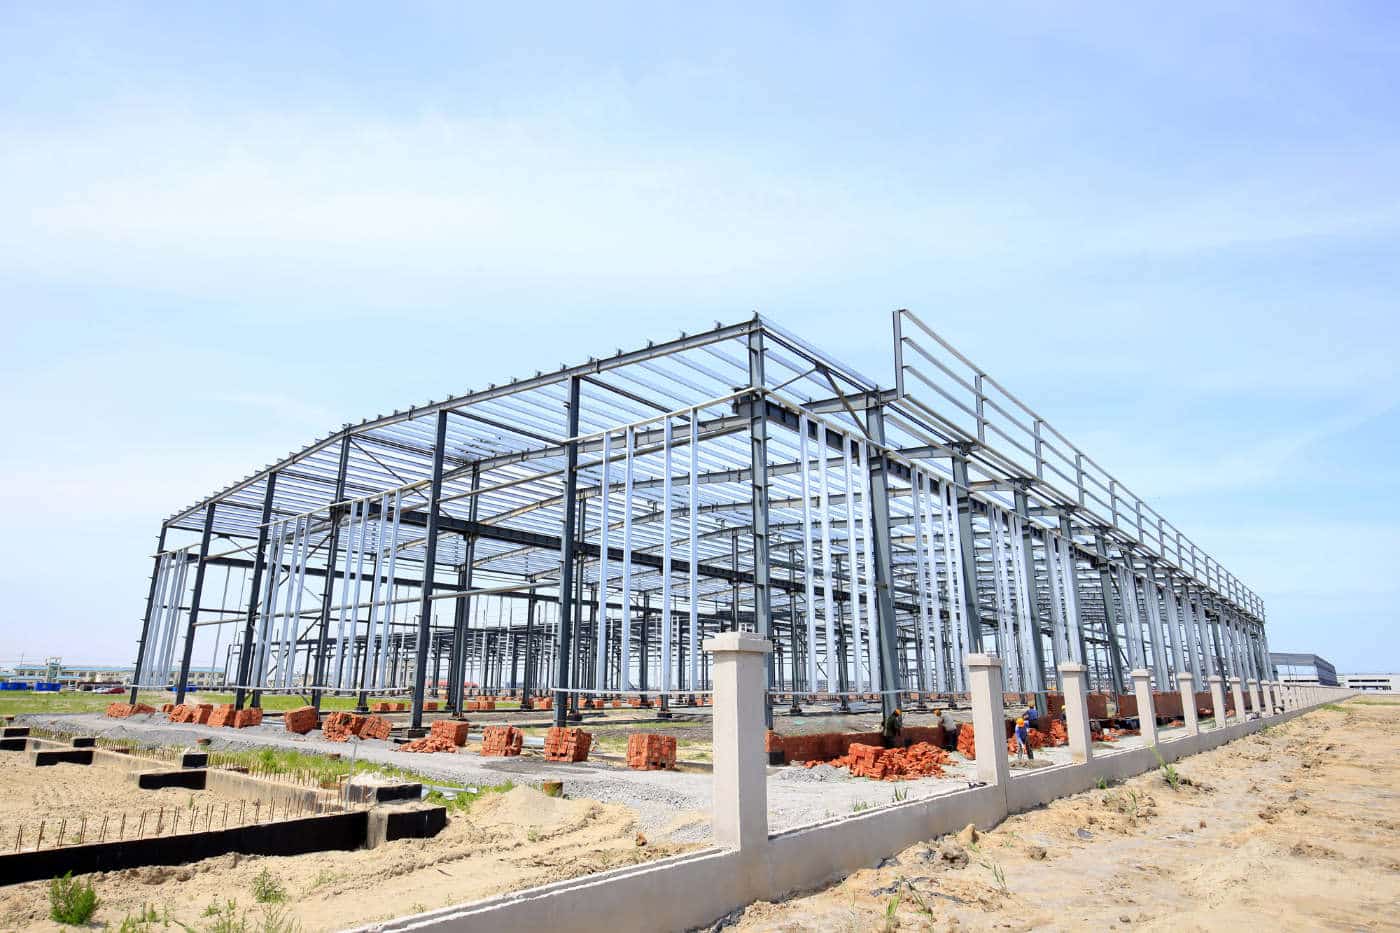
Most states let you buy a building and then work out the paperwork. Florida works the other way around, and the reason catches almost every out-of-state buyer.
In Florida, the components have to be approved before the building can be permitted. Panel walls, roofing, exterior doors, windows and structural components each need a Florida Product Approval number — or, in Miami-Dade and Broward, a Miami-Dade Notice of Acceptance. If your manufacturer doesn’t hold approval for the parts they’re shipping you, your building official has no lawful basis to issue the permit. Not a delay. A denial.
Compare Prices & Save
Most kits run $16–$20 per sq ft. Your real number depends on size, location, foundation & finish. Takes two minutes to find out.
14,068 kits sold 50-year Structural Warranty
The fix at that point is a Florida-licensed engineer producing a signed and sealed evaluation for every component, on a building you’ve already paid for.
This page covers what a metal building costs in Florida, how product approval actually works, the permitting rules that apply in every county with no exceptions, and the hurricane, flood and sinkhole conditions that shape the design.
How Much Do Metal Buildings Cost in Florida?
Steel ships at essentially one national price. What changes by state is concrete and erection labor — and Florida runs about 15% below the national average on that site-built portion.
| Size | Sq ft | Kit only | Turnkey in Florida | Turnkey national avg |
|---|---|---|---|---|
| 30×40 | 1,200 | $21,000 – $24,700 | $28,200 – $33,200 | $29,500 – $34,700 |
| 40×60 | 2,400 | $39,400 – $46,300 | $54,400 – $63,800 | $57,000 – $66,900 |
| 50×100 | 5,000 | $76,400 – $89,700 | $108,500 – $127,400 | $114,200 – $134,100 |
| 60×120 | 7,200 | $105,900 – $124,400 | $152,900 – $179,500 | $161,200 – $189,200 |
Kit-only covers the delivered steel structure — frame, roof and wall panels, doors, and engineering stamped for your jurisdiction. Turnkey adds the concrete foundation and professional erection.
Read those figures as an inland north-Florida baseline, not a statewide number. Florida is the one state where a single average genuinely misleads. Four things push a coastal or South Florida building well above the table:
- Design wind speed. Miami-Dade is 175 mph for an ordinary building. That is not the same structure as a 115 mph building in Georgia at the same dimensions.
- The High Velocity Hurricane Zone in Miami-Dade and Broward, which requires components tested to Florida’s own protocols.
- Impact-rated openings anywhere in the wind-borne debris region.
- A foot of freeboard on any site in a flood zone, which changes the foundation type rather than just its height.
Work out what yours costs · Pricing for every dimension
Florida Product Approval: The Thing That Stops Permits
If you take one thing from this page, take this one.
What it covers
Florida law requires that panel walls, exterior doors, roofing, skylights, windows, shutters, impact protective systems and structural components carry an approval. The implementing rule scopes it to products making up the building envelope and the structural frame.
For a metal building that is almost the entire kit: roof panels, wall panels, framed openings, personnel doors, roll-up doors, windows, and the fasteners holding them on.
The two routes to approval
Statewide approval gives the product a Florida approval number in the state’s system. The statute is emphatic about what that buys you — a statewide approval precludes local jurisdictions from requiring further testing, evaluation, or other evidence. One approval, every county.
Local approval is the fallback. A building official may accept a product on a certification mark, an approved testing laboratory report, an approved evaluation entity report, or a report signed and sealed by a Florida-licensed engineer or architect. That last route is the one buyers end up paying for when the manufacturer has no Florida approval.
Inside Miami-Dade and Broward, the practical path is a Miami-Dade Notice of Acceptance, which means testing to Florida’s own TAS protocols rather than the national test standards used everywhere else.
What goes wrong, and what it costs
The sequence is predictable. A buyer orders from a manufacturer in a state with no product approval regime, the building is fabricated, the drawings arrive, and the permit application is refused because the components have no approval on file.
The remedy is per-component engineering evaluation by a Florida-licensed professional. That is weeks of schedule and real engineering fees, spent after the money is committed.
One more thing worth knowing. Florida law also prohibits marketing a product as hurricane or wind-borne-debris protection without approval, which exposes a seller to the state’s deceptive trade practices act. If a supplier is casual about this question, that is information about the supplier.
Ask before you order, in these words: does this manufacturer hold current Florida Product Approval for the roof panels, wall panels, doors and openings on my building — and if my site is in Miami-Dade or Broward, do they hold a Miami-Dade NOA? Get the numbers, not a reassurance.
Do You Need a Permit in Florida?
Yes. There is no useful nuance, no rural county exception, and no unincorporated gap.
Florida law makes it unlawful for any person, firm, corporation or governmental entity to construct, erect, alter, modify, repair or demolish any building in the state without first obtaining a permit. And the Florida Building Code is deemed adopted statewide without any local government having to adopt it.
Permits come from your county building department on unincorporated land and from the municipality inside city limits.
Local amendments are unusually constrained
This part works in your favor, and it’s rare.
A Florida jurisdiction may adopt technical amendments only if they are more stringent than the state code, and only after documenting a local need with evidence or data plus a fiscal impact statement. Amendments may not introduce a new subject the code doesn’t address, and may not discriminate against materials, products or construction techniques of demonstrated capability.
And every local amendment expires when the Commission adopts the next code edition, every three years.
So Florida gives you a genuinely uniform baseline. What varies between jurisdictions is narrower than in Georgia, Alabama or Tennessee — which makes a pre-engineered building considerably more predictable to specify here.
The agricultural exemption is real and clearly written
A nonresidential farm building on land used for bona fide agricultural purposes is exempt from the Florida Building Code and from any county or municipal code or fee — with one carve-out: floodplain management provisions still apply.
Three limits:
- Bona fide agricultural land only. Urban agriculture is expressly excluded.
- Nonresidential only. A dwelling never qualifies, however agricultural the land.
- Floodplain rules survive the exemption, which in Florida is not a small caveat.
One exemption people misread
Storage sheds of 720 square feet or less not designed for human habitation are exempt from the mandatory wind-borne-debris impact standards.
That is a code-content exemption, not a permit exemption. The shed still needs a permit. It just doesn’t need impact-rated openings.
The Florida Building Code
Florida writes its own code rather than adopting the international codes directly, and it comes as a family of volumes — Building, Residential, Existing Building, Energy Conservation, plus the Test Protocols volume that governs the High Velocity Hurricane Zone.
Currently in force: the 8th Edition (2023) Florida Building Code, effective December 31, 2023, with the Building volume based on the 2021 IBC.
The Commission is required by statute to update on a three-year cycle. The 9th Edition (2026) is expected to take effect December 31, 2026, built on the 2024 IBC.
If your project runs into late 2026, that date matters. A steel building is engineered and fabricated months before it’s inspected, so a building ordered in autumn 2026 could be reviewed under an edition that didn’t exist when the contract was signed. Confirm with the jurisdiction which edition will apply and make sure the engineering — and the product approvals — are current for it.
Every kit we ship includes drawings stamped for the jurisdiction you’re building in, sized to that location’s loads.
Wind: The Numbers That Change the Building
The 8th Edition references ASCE 7-22, and Florida no longer prints wind speed maps in the code — the figures were removed and designers go to ASCE 7-22 directly.
Two verified anchors give you the spread for an ordinary building:
| Location | Risk Category II design wind speed |
|---|---|
| Miami-Dade | 175 mph |
| Destin, Panhandle | 152 mph |
Note the direction of travel in the Panhandle. Destin went from 142 mph under the previous ASCE edition to 152 under ASCE 7-22. If you’re working from a quote or an article written a code cycle ago, the number may now be low for your site.
Inland Florida runs below both figures, but there’s no statewide minimum we can publish honestly — get your site’s value from ASCE 7-22 or from the building official who will review your plans. The ASCE 7 Hazard Tool returns wind, snow and seismic values for exact coordinates, free.
The High Velocity Hurricane Zone
The HVHZ is Miami-Dade and Broward counties.
Inside it, the Florida Building Code’s own Test Protocols volume governs, and components are tested to Miami-Dade protocols rather than the national standards used in the rest of the country. Practically: a product approved for use in Tampa is not automatically usable in Fort Lauderdale.
The wind-borne debris region, and why it got bigger
Under the code as adopted, you’re in the wind-borne debris region if your site is within one mile of the mean high water line with an Exposure D condition upwind and a design wind speed of 130 mph or more, or anywhere the design wind speed reaches 140 mph.
The 8th Edition deleted the word “coastal” from that definition, which means some inland sites near large water bodies are now in the region that previously weren’t. Don’t assume you’re outside it because you’re not on the ocean.
In the region, glazing and openings need impact protection. For a metal building that is a specification decision at order stage — windows, personnel doors and any glazing have to be rated. Retrofitting after erection is expensive.
Flood: Florida Requires a Foot of Freeboard
Florida sets a statewide minimum above the base flood elevation, which many states leave entirely to local ordinance.
In A and AE zones the lowest floor must sit at base flood elevation plus one foot. In V zones the lowest horizontal structural member must sit at BFE plus one foot. Commercial construction follows ASCE 24 through the Building volume.
For a metal building this changes the foundation type, not just its height. A slab-on-grade design in a mapped flood zone may not be permittable at all, and the alternative — elevated foundation, or in V zones an open pile or column system — is a different project with different engineering and a different cost.
Establish your flood zone and required elevation before you design the foundation, not after. And remember the agricultural exemption doesn’t reach floodplain rules: a farm building exempt from the building code is still subject to them.
Contractor Licensing in Florida
Florida requires a person to be certified or registered to engage in contracting, and the distinction matters when you’re hiring.
- Certified — passed the state examination and holds a state certificate of competency. May contract anywhere in Florida.
- Registered — qualified through a local competency process. May contract only in that jurisdiction.
So a contractor who is genuinely licensed in Lee County may have no authority to build for you in Polk County. Ask which one they hold.
The relevant classifications: General covers unlimited work; Building covers commercial and residential not exceeding three stories; Residential covers one- to three-family dwellings. Most single-story metal buildings sit comfortably inside a Building contractor’s scope.
Penalties are unusually stiff, which is worth knowing because it tells you how seriously the state treats it. Unlicensed contracting is a first-degree misdemeanor. A repeat offense — or any offense during a declared state of emergency — is a third-degree felony.
Owner-builder
Available for one- and two-family residences and farm outbuildings, and for commercial buildings at a cost not exceeding $75,000.
Two conditions with teeth. The owner must personally appear and sign the permit application and receive a disclosure statement — you cannot send a contractor to do it. And selling or leasing within one year of completion raises a presumption the work was done for sale, which defeats the exemption.
A Cost Lever Most Buyers Don’t Know About
Florida lets an owner or contractor use a private provider for plan review and inspections instead of the local building department — and the jurisdiction is required to reduce the permit fee accordingly.
In a busy county this is a real schedule lever as well as a cost one. It’s worth asking your contractor about early, because it changes how the project is sequenced.
Sinkholes, Termites and Corrosion
Florida is karst statewide, and the state will not tell you your parcel’s risk. Acidic groundwater dissolves cavities in the limestone that underlies the whole state, so sinkholes are possible anywhere in Florida.
The state geological survey is unusually direct about the limits of what’s knowable: there is “no ready reference on sinkhole prediction or risk assessment,” and voids are “largely undetectable without expensive geophysical surveys or test drilling.” Florida maintains only a voluntary subsidence-incident database — it does not certify parcel risk.
What that means practically: a geotechnical investigation is the only real answer, particularly for anything larger than a two-bay garage, and particularly in the karst-active central counties. Budget it as a line item rather than hoping.
Termite protection is a code requirement with paperwork attached. The Residential volume requires protection using registered termiticides and a Certificate of Compliance stating the treatment complies with state agriculture department rules. A steel frame isn’t food, which is a genuine advantage, but the requirement applies to the structure regardless and the certificate has to exist.
Corrosion near salt water is real for a steel building and worth specifying for — heavier galvanized coating weight, hot-dip or stainless fasteners, coated base plates. We could not find a Florida code provision setting a corrosion class by distance from the shoreline, so treat this as engineering practice rather than a requirement. Treat it, though.
High water table is a site and geotechnical question rather than a code one across much of the state, and it interacts with both the flood elevation requirement and the foundation design.
See slab and pier options and insulation choices.
Metal Home Kits and Barndominiums in Florida

A metal building used as a dwelling falls under the Residential volume of the Florida Building Code, and the agricultural exemption expressly does not reach it.
The insurance credit is the buying argument
This is where Florida differs from every other state on this site, and it’s worth real money over the life of the building.
Florida law requires insurers to notify policyholders of premium discounts for hurricane loss mitigation, and those features are documented on a standard Uniform Mitigation Verification Inspection Form, valid for up to five years absent material changes. A revised version of that form takes effect April 1, 2026.
The credited categories are: roof covering, roof deck attachment, roof-to-wall connection, roof geometry, secondary water resistance, and opening protection.
Look at that list against a metal building. Roof covering, deck attachment, roof-to-wall connection and opening protection are all things you specify at order stage — and opening protection is exactly where product approval and impact-rated openings pay you back twice, once at the permit and again every year on the premium.
Have this conversation before you order, not after the building is up. A mitigation inspection can only verify what was actually built.
A house is a different code from a shop
Once anyone sleeps in the building, the Residential volume governs, along with termite protection and the flood elevation requirements. Three things change about the kit, all cheap to specify up front and expensive to retrofit:
- The building envelope becomes code-driven, and in Florida’s humidity it’s also the moisture control strategy
- Window and door openings have to be engineered into the frame — and in the wind-borne debris region, specified as impact-rated and product-approved at order
- Interior walls hang off the structure rather than holding it up, which is what makes an open barndominium layout possible
Tell your supplier it’s a residence before the frame is engineered, not after the steel arrives.
What the shell costs, and what it doesn’t
The turnkey figures earlier are for the shell — engineered steel structure, erected, on a foundation. For a 2,400 sq ft 40×60 in inland Florida that’s roughly $54,400 – $63,800, before any flood elevation requirement and before coastal wind design.
Interior finish-out is a separate project and, for a finished home, it typically costs more than the shell does. Plumbing, electrical, HVAC, insulation and drywall, kitchen, bathrooms, flooring and fixtures are driven by the finish level you choose, not by the building — which is why anyone quoting a single all-in per-square-foot number for a barndominium is guessing.
Price the shell from a kit quote and the finish-out from local trades. Those are two reliable numbers; one blended number is not.
See barn home kits, steel building homes, and the shouse page.
Popular Uses in Florida
Private aircraft hangars — Florida has more general aviation airports than almost any state, and hangar demand with it. Covered RV storage and boat storage. Citrus and produce packing houses, nursery and greenhouse support buildings, equipment barns.
Also workshops, steel barndominiums, light industrial, storage and warehouse space along the I-4 and I-95 corridors, and gyms and sports buildings.
The 40×60 is the most requested size in Florida, as it is nationally — see our 40×60 page or every kit size we offer.
Frequently Asked Questions
Do I need a permit for a metal building in Florida?
Yes, everywhere. Florida law makes it unlawful to construct any building in the state without first obtaining a permit, and the Florida Building Code is adopted statewide without local governments having to adopt it. Your county building department covers unincorporated land; municipalities cover their own limits. There is no rural exception.
How much does a metal building cost in Florida?
Kit-only runs $21,000–$24,700 for a 30×40 and $39,400–$46,300 for a 40×60. Turnkey runs about 15% below the national average on the site-built portion — roughly $54,400–$63,800 for a 40×60 installed. Treat that as an inland north-Florida baseline: coastal wind design, the HVHZ, impact-rated openings and flood elevation all push a South Florida or coastal building above it.
What is Florida Product Approval and does it apply to my building?
It applies to panel walls, exterior doors, roofing, skylights, windows, shutters, impact protective systems and structural components — which covers most of a metal building kit. Each component needs a statewide Florida approval number, or local approval, and in Miami-Dade and Broward effectively needs a Miami-Dade Notice of Acceptance. Without it your building official cannot issue the permit. Ask your manufacturer for the approval numbers before you order.
What is the HVHZ?
The High Velocity Hurricane Zone, covering Miami-Dade and Broward counties. Inside it, components must be tested to Florida’s own TAS protocols rather than the national test standards, which is why a product approved for use elsewhere in Florida isn’t automatically usable there.
What wind speed does my building need to be engineered for?
It depends heavily on where you are. Miami-Dade is 175 mph for an ordinary building; Destin in the Panhandle is 152 mph. Florida removed the wind maps from its code, so values come from ASCE 7-22 by coordinates. Note that ASCE 7-22 raised speeds in parts of the Panhandle, so figures from an older article may be low for your site.
Are farm buildings exempt in Florida?
A nonresidential farm building on land used for bona fide agricultural purposes is exempt from the Florida Building Code and from county and municipal codes and fees. Three limits: urban agriculture is excluded, a dwelling never qualifies, and floodplain management rules still apply — which in Florida is a substantial carve-out.
How does flood elevation affect a metal building?
Florida requires a foot of freeboard: lowest floor at base flood elevation plus one foot in A and AE zones, lowest horizontal structural member at BFE plus one foot in V zones. That changes the foundation type rather than just its height — a slab-on-grade design may not be permittable in a mapped zone. Establish your flood zone before designing the foundation.
Should I worry about sinkholes?
Florida is karst statewide, so they’re possible anywhere, and the state’s own geological survey says there’s no ready reference for sinkhole prediction or risk assessment and that voids are largely undetectable without geophysical survey or test drilling. The state doesn’t certify parcel risk. A geotechnical investigation is the only real answer, particularly for larger buildings and in the central karst-active counties.
Do I need a licensed contractor in Florida?
Yes — certified or registered. A certified contractor may work anywhere in Florida; a registered one may work only in the jurisdiction that qualified them, so ask which they hold. Unlicensed contracting is a first-degree misdemeanor, and a felony on a repeat offense or during a declared state of emergency. Owner-builder is available for one- and two-family residences and farm outbuildings, and for commercial work up to $75,000, but you must personally appear and sign the permit application.
Can I get an insurance discount for a steel building?
Potentially a meaningful one. Florida documents hurricane mitigation features on a standard verification form, and the credited categories — roof covering, roof deck attachment, roof-to-wall connection, roof geometry, secondary water resistance and opening protection — are mostly things you specify when you order. Raise it with your insurer and your supplier before the building goes up, because an inspection can only verify what was actually built.
How long does it take to build in FL?
Kit fabrication and delivery typically run 6–12 weeks after engineering approval, with erection a few weeks more. Florida’s variable sits in front of that: confirming product approvals, getting site-specific sealed engineering, and plan review. Using a private provider for plan review and inspections can compress the review stage, and the jurisdiction must reduce your permit fee when you do.
Get a Florida Steel Building Quote Now
Tell us your dimensions, eave height and county, and we’ll come back with wholesale pricing on a kit engineered for your site’s actual wind speed — with the product approvals your building department will ask for. Free, and no obligation.
Tell us your dimensions · Get your instant estimate
Code editions, product approvals, design criteria and permitting requirements change, and local amendments are adopted and expire on the state’s three-year cycle. Verify current requirements with your authority having jurisdiction before finalizing a design. Last reviewed August 2026.
Get Your Free Quote
Answer a few quick questions and we’ll match you with suppliers who quote your exact size and location. Takes about two minutes.
14,068 kits sold • 50-year structural warranty • Free, no obligation
