
Most state guides open by telling you what the building code requires. In Wisconsin that is the wrong first question, and asking it in the wrong order costs people money.
Wisconsin runs two separate building codes with two separate structural standards, and the same steel shell can land under either one. Which code reaches your building is not decided by its size or its cost. It is decided by what the building is — and a great many private shops, garages and barns are not reached by the commercial code at all.
Compare Prices & Save
Most kits run $16–$20 per sq ft. Your real number depends on size, location, foundation & finish. Takes two minutes to find out.
14,068 kits sold 50-year Structural Warranty
That is not a loophole. It is written into the first sentence of the code. It is also the single most valuable thing a Wisconsin buyer can understand before requesting a quote, because the two codes ask for materially different buildings.
This page covers what a steel building kit costs here, how to work out which code applies to yours, the cubic-foot threshold that decides who reviews your plans, the 90 percent rule buried in the agricultural exemption that catches people who sell anything they did not grow, and the roofed breezeway that can pull a detached garage into a code it was never designed for.
How Much Do Metal Building Kits Cost in Wisconsin
Two prices, and they behave differently. The kit price is the engineered steel package — frames, purlins and girts, sheeting, fasteners, anchor bolts, stamped drawings. That number is essentially national, because steel is a commodity and mills ship everywhere.
The turnkey price is the kit plus the slab, erection labor, doors, insulation and permits. That part is local, and Wisconsin sits almost exactly at the national average.
| Size | Kit only | Wisconsin turnkey |
|---|---|---|
| 30×40 (1,200 sq ft) | $21,000 – $24,700 | $29,400 – $34,600 |
| 40×60 (2,400 sq ft) | $39,400 – $46,300 | $56,800 – $66,700 |
| 50×100 (5,000 sq ft) | $76,400 – $89,700 | $113,800 – $133,700 |
| 60×120 (7,200 sq ft) | $105,900 – $124,400 | $160,600 – $188,600 |
Wisconsin’s site cost factor is 0.99 — a hair under the national average. Competitive labor and a mature agricultural building trade pull it down; a deep frost line and a serious snow load push it back up. The result is a state where the steel is the same as anywhere and the site work is unremarkable, which is a good position to build from.
Those ranges assume a bare shell on level, accessible ground, with no site work, utilities or interior finish. To size it and price it against your own slab and door schedule rather than a range, or to see the whole price range before settling on a footprint, start there.
The one Wisconsin-specific cost driver worth naming early is the 48-inch footing minimum, which is deeper than most of the country and applies statewide. On a 40×60 perimeter footing that is a real quantity of excavation and concrete that a quote written from a national average will understate.
Which Code Reaches Your Building
Wisconsin’s commercial building code — Wis. Admin. Code chapters SPS 361 through 366 — opens by defining its own reach:
“Except as provided in subs. (2) and (3), this code applies to all public buildings and places of employment.”
Not “all buildings.” Not “all buildings over a certain size.” Public buildings and places of employment. Both of those are defined terms in Wis. Stat. 101.01, and both are narrower than they sound.
A place of employment is, broadly, every place where any industry, trade or business is carried on — with a set of express exclusions. The exclusions include private domestic service without mechanical power, home-based businesses, adult family homes, certain community-based residential facilities, not-for-profit wildlife rehabilitation facilities, and — importantly for this page — farming, including transportation of farm products by the operator or their employees.
A public building is “any structure… used in whole or in part as a place of resort, assemblage, lodging, trade, traffic, occupancy, or use by the public or by 3 or more tenants.”
What that means for a private shop
Read those two definitions against a typical building sold from this site: a detached shop or garage on your own land, no employees, no customers coming to the door, no tenants. It is not open to the public and it is not a place where a trade or business is carried on.
Such a building is plausibly neither a public building nor a place of employment, and the commercial code therefore does not reach it — regardless of size.
This is worth sitting with, because it inverts the usual advice. The widely repeated Wisconsin rule of thumb is “under 25,000 cubic feet you are exempt.” That number is real (it is covered below) but it describes a plan review exemption inside a code that may never have applied to your building in the first place.
What this does not mean
Three things it emphatically does not mean, and each of them catches somebody:
It does not mean no permit. Your town, village, city or county almost certainly has its own building permit and zoning ordinance, and those apply whether or not the state code does. Local ordinances also frequently adopt the state code by reference, which pulls it back in through the side door. The first call is to your local building inspector, not to the state.
It does not mean nothing changes if your circumstances do. Hire someone to work in that shop, start running a business out of it, or open it to customers, and the analysis changes. The building’s status follows its use, not its construction date.
It does not apply if there is a dwelling in it. A barndominium or shop-house is governed by the Uniform Dwelling Code, which is a separate mandatory code covering one- and two-family dwellings statewide. More on that below.
The Two Structural Standards, and the Gap Between Them
This is where the two-code structure stops being administrative trivia and starts changing the building.
Under the commercial code, structural design follows the adopted model code, which imports the national ASCE 7 load standard — the current ground snow load map, current wind provisions, the full modern analysis.
Under the Uniform Dwelling Code, SPS 321.02 says something quite different:
“Roofs shall be designed and constructed to support the minimum snow loads listed on the zone map.”
“Dwellings shall be designed and constructed to withstand either a horizontal and uplift pressure of 20 pounds per square foot acting over the surface area or the wind loads determined in accordance with ASCE 7-05.”
Read that wind provision closely. It offers a flat 20 pounds per square foot of horizontal and uplift pressure as an alternative to a full ASCE analysis — and where it does reference ASCE 7, it references the 2005 edition.
Snow is handled the same way: rather than the national map, the dwelling code uses its own simplified zone map, Figure 321.02, with a small number of values rather than a continuous surface.
So the identical steel shell can be engineered to two meaningfully different standards depending on which code reaches it. That is not an argument for choosing the lighter one — it is an argument for knowing which one your quote was drawn to, and for not assuming that two Wisconsin quotes at different prices are describing the same structure.
The question to put to a supplier
Ask this, in these words: “Which Wisconsin code did you design this to, and what snow load, wind pressure and exposure did you use?”
A supplier who says “the Wisconsin code” without distinguishing has not thought about it. A supplier who names the code, the load, and the standard has, and their number means something. If you are getting a barndominium quoted, the answer should be the Uniform Dwelling Code; if you are getting a warehouse or a shop that will have employees, it should be the commercial code and current ASCE 7.
Snow is the load that decides the building
Wisconsin’s snow load runs roughly 30 psf in the far southern counties to 60 psf in the north, rising with latitude — a two-fold spread inside one state, and the largest single driver of frame weight on a Wisconsin building.
Two practical consequences. First, a kit priced for southern Wisconsin and shipped north is not a bargain; it is a building that will not pass a competent review. Second, snow load is the number most often quietly assumed by an out-of-state supplier working from a national average, and the assumption always errs low. Get it in writing with the county named.
Floor live loads under the dwelling code are set at 40 psf for standard floors and 50 psf for garage floors, which matters if you are planning equipment storage on a framed floor rather than a slab.
The 25,000 Cubic Foot Line
If the commercial code does reach your building, the next question is whether the state reviews your plans.
The general rule at SPS 361.30(1)(a):
“Except as provided in par. (b) and sub. (4), the construction of, the alteration of or the addition to a public building or a place of employment may not commence unless plans for the project have been submitted to and approved by the department or its authorized representative.”
The exemption at SPS 361.30(1)(b) and Table 361.30-1 removes buildings under 25,000 cubic feet of total building volume for a specified set of occupancy groups: Assembly A-2 and A-3, Business B, Factory F, Mercantile M, Storage S, and Utility and Miscellaneous U.
Run your own building through it
Volume, not floor area, is the measure — so eave height matters as much as footprint.
| Building | At 14 ft eave | Against 25,000 cu ft |
|---|---|---|
| 30×40 | 16,800 cu ft | Under — exempt from state plan review |
| 40×60 | 33,600 cu ft | Over |
| 50×100 | 70,000 cu ft | Over |
| 60×120 | 100,800 cu ft | Over |
A 40×60 at a normal eave height is already over the line. Lower the eave to 10 feet and the same footprint is 24,000 cubic feet — under it. That is a real design lever, and it is one worth knowing about before you specify eave height for reasons of habit.
Note also what is not on the exempt occupancy list: Residential (R). A barndominium’s living quarters cannot use the 25,000 cubic foot exemption; only the storage or utility portion could.
Who actually does the review
Three possibilities. The Department of Safety and Professional Services reviews directly. A municipality or county certified by the state reviews in its place — certified small-scale reviewers handle “a new building or structure containing less than 50,000 cubic feet of total volume,” while first-class cities review without that limit. Or a state-registered private plan reviewer acts as the department’s authorized representative, which the rule expressly permits.
The private-reviewer route is the one most buyers do not know exists, and on a schedule-sensitive project it is worth pricing against the state queue.
How long it takes
Two numbers circulate and they are not the same thing. The rule sets a determination deadline: the department “shall review and make a determination on an application for plan review under this chapter within 15 business days.” The department’s own consumer guidance is more candid about the experience: “Plans are typically reviewed within 6 weeks of receiving payment for the plan review submittal however review times may vary.”
Budget for six weeks, not three. The fifteen-business-day figure is an administrative deadline on making a determination, not a promise about total turnaround.
The Agricultural Exemption Has a 90 Percent Rule
Every metal building salesperson in the upper Midwest will tell you Wisconsin exempts farm buildings from the building code. That is true in outline and misleading in a way that matters, and almost nobody quotes the actual rule.
Here it is, SPS 361.02(3)(e), in full:
“Buildings and structures that are on a farm premises and used exclusively for farming purposes, provided any use of the building or structure by the public consists only of consumers directly receiving farm commodities, substantially all of which have been planted or produced on the farm premises. In this application, ‘substantially all’ means at least 90 percent of the commodities were planted or produced on the farm premises.”
Read the structure of that sentence rather than its headline. The exemption covers farm buildings used exclusively for farming. Then comes a proviso, and the proviso is about the public: if members of the public use the building, their use must be limited to consumers directly receiving farm commodities, and at least 90 percent of those commodities must have been grown on that farm.
What the rule is actually protecting
The 90 percent test only engages when the public uses the building. A machine shed nobody but you enters never reaches it.
But then a private machine shed with no employees and no public access was probably never a “public building” or a “place of employment” to begin with — farming is expressly excluded from the definition of a place of employment by statute. So the exemption’s real work is protecting farm buildings that the public does walk into: the farm stand, the market building, the pick-your-own barn, the on-farm store.
Which is exactly where the 90 percent rule bites.
Where this catches people
Put up a steel building as an on-farm retail space and it is exempt — as long as at least 90 percent of what you sell out of it was grown on that farm. Start filling the shelves with a neighbor’s sweet corn, wholesale cider, someone else’s cheese, or bought-in produce to extend the season, and you can cross the 90 percent line without touching the building at all. The exemption is a property of your inventory, not of your structure.
That is an unusual and genuinely under-discussed exposure. If your plan for a new farm building includes any retail component, work out the sourcing mix before you assume the exemption, and keep the records that would demonstrate it.
What the exemption never covers
Local zoning and land use. A county or town land-use permit and its setback requirements apply regardless of whether the state code does.
A dwelling. The statutory exemption for farm buildings runs against a specific list of state safety programs. It does not shield a residence inside a farm building from the Uniform Dwelling Code — a farmhouse is a dwelling wherever it sits.
Flood plain requirements, which live in a separate body of rules administered by the Department of Natural Resources and which the dwelling code expressly points to.
The Breezeway That Changes Everything
This is small, cheap to avoid, and expensive to discover late.
Wisconsin’s own dwelling code commentary addresses what happens when a garage is connected to a house:
“An open breezeway with a roof attachment between a house and a garage would create one building and cause the garage to be within the scope of the code.”
A roof. Not a wall, not a shared foundation, not a doorway — a roof over the gap between them is enough to make it one building.
For a metal building buyer, the practical version is this. A detached shop on your property is an accessory structure held to accessory standards. Run a covered walkway from the house to the shop, for the entirely sensible reason that Wisconsin winters are long, and you have arguably made the shop part of the dwelling — bringing it inside the Uniform Dwelling Code’s structural, thermal envelope, egress and fire separation requirements.
If you want the shop treated as detached, keep it genuinely detached. If you want the covered connection, design the shop to dwelling standards from the start, which is far cheaper than retrofitting one that was not.
Barndominiums and Shop-Houses in Wisconsin
Wisconsin is a good state for this format. The agricultural building tradition is deep, rural zoning in much of the state is permissive, and the Uniform Dwelling Code is a workable, well-documented standard rather than an obstacle.
Two things to plan around.
The shop bay comes along with it
The whole structure comes under the dwelling code once any part of it is living space, including the shop bay. There is no arrangement where the residential half is regulated and the shop half is not, if they are one building.
Steel framing changes the insulation math
Steel framing needs continuous insulation on top of cavity fill. SPS 322.32 requires steel-frame ceilings, walls and floors to meet the insulation requirements of its own table or the alternative U-factor table — with combinations like R-13 plus R-5 continuous, R-15 plus R-4, or R-21 plus R-3 standing in for a wood-frame R-13. The reason is thermal bridging: steel studs conduct straight through a cavity-fill-only assembly, and the code compensates by requiring an unbroken layer outboard of the framing. This is not a place to accept a generic spec sheet — see the insulation options for how the assemblies are actually built.
If you are still working out whether the format suits you, what barndominiums involve covers the trade-offs, a combined shop and home shows how the two halves get laid out, and steel-framed houses and costs covers the broader category.
Foundations, Frost and the 48-Inch Floor
Wisconsin sets a single statewide minimum and then makes it a floor rather than a ceiling:
“Footings and foundations, including those for landings and stoops, shall be placed below the frost penetration level or at least 48 inches below adjacent grade, whichever is deeper.”
Whichever is deeper. Forty-eight inches is the minimum anywhere in the state, and far-northern sites with deeper frost penetration go deeper still.
Footing dimensions are set separately: continuous footings at least 8 inches nominal in depth, with column, pier, chimney and fireplace footings at least 12 inches nominal.
For a steel building this lands hardest on the perimeter. A 40×60 has 200 linear feet of perimeter, and the difference between a 42-inch footing and a 48-inch one over that run is not a rounding error. It is also the single most common place for an out-of-state quote to be wrong, because most of the country does not go this deep. Foundation basics for steel covers how the slab and anchor bolt pattern get specified; the Wisconsin-specific input is simply that 48 inches is not negotiable and it is a minimum.
Who Can Build It
Wisconsin’s contractor credentialing sits mainly on the residential side. A person pulling a building permit for a one- or two-family dwelling generally needs Dwelling Contractor certification, or must engage a certified Dwelling Contractor Qualifier, along with a certificate of financial responsibility.
The owner-builder route, and what you sign
There is an owner-builder route, and it is worth understanding exactly what you are signing. The state’s Uniform Building Permit Application carries this attestation:
“I vouch that I am or will be an owner occupant of this dwelling for which I am applying for an erosion control or construction permit without a Dwelling Contractor Certification and have read the cautionary statement regarding contractor responsibility on the second page of this form.”
Two conditions are doing work in that sentence. You must be an owner occupant — this is not a route for a rental or a spec build. And you are acknowledging a cautionary statement about contractor responsibility, which is the state telling you plainly that you are assuming obligations a certified contractor would otherwise carry. Read page two of the form before you sign page one.
For commercial work, Wisconsin’s state-level requirements are concentrated in the trades — electrical, plumbing, HVAC — rather than in a general contractor license comparable to some Western states. Municipalities may impose their own registration requirements, so confirm locally rather than assuming.
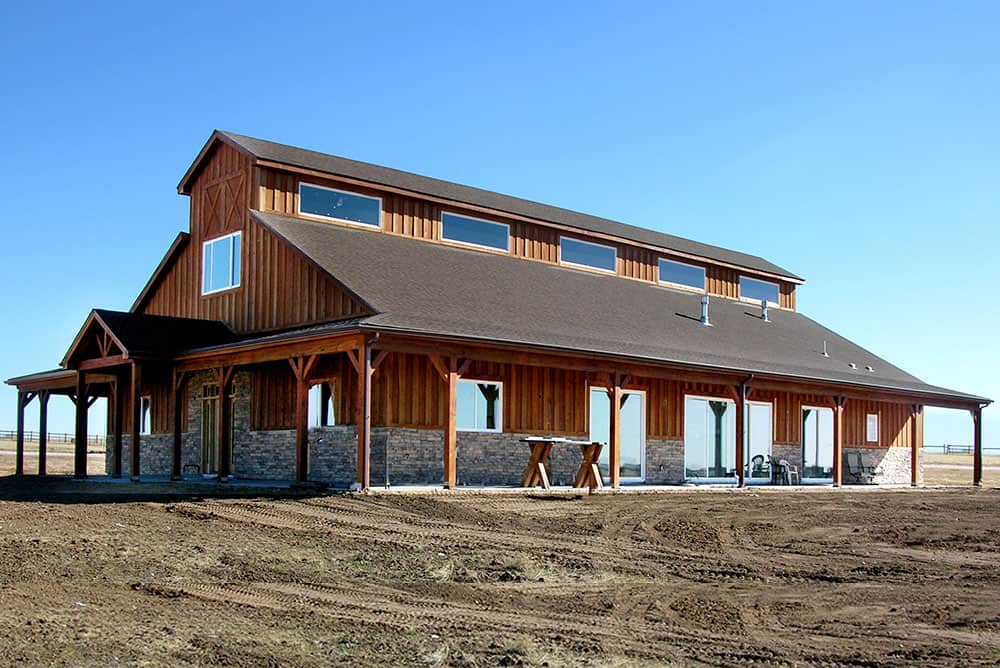


Agricultural and equipment storage is the largest category in the state by a wide margin, and the one where the code analysis is most favorable — farming is outside the definition of a place of employment, and a machine shed no member of the public enters is outside the commercial code’s reach.
Dairy and livestock. Clear-span steel suits the ventilation and interior-layout flexibility these operations need, without posts interrupting an alley or a feed lane.
Equine. Indoor riding is close to mandatory in a Wisconsin winter, and clear span is what makes an arena usable. Equine barn layouts covers widths and the ventilation and lighting decisions that matter for year-round use.
Warehouse and light industrial. Wisconsin’s manufacturing base generates steady demand for warehouse and staging space, where a column-free interior is worth more than the frame costs.
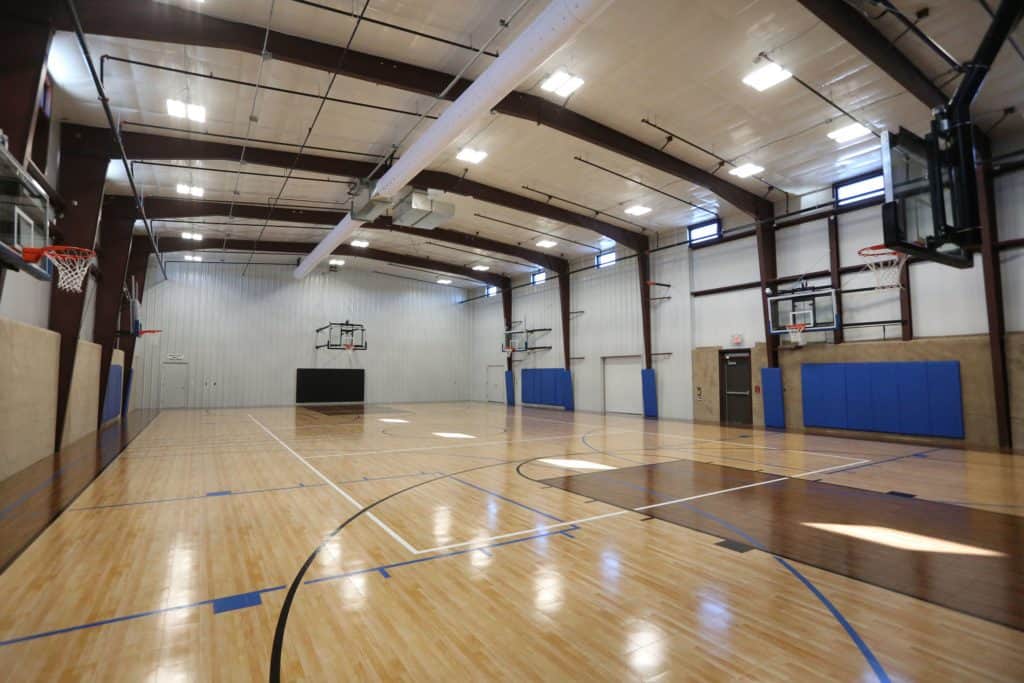
Recreation. A long indoor season makes indoor recreation space a strong use case, particularly for facilities that need to run from November through April.
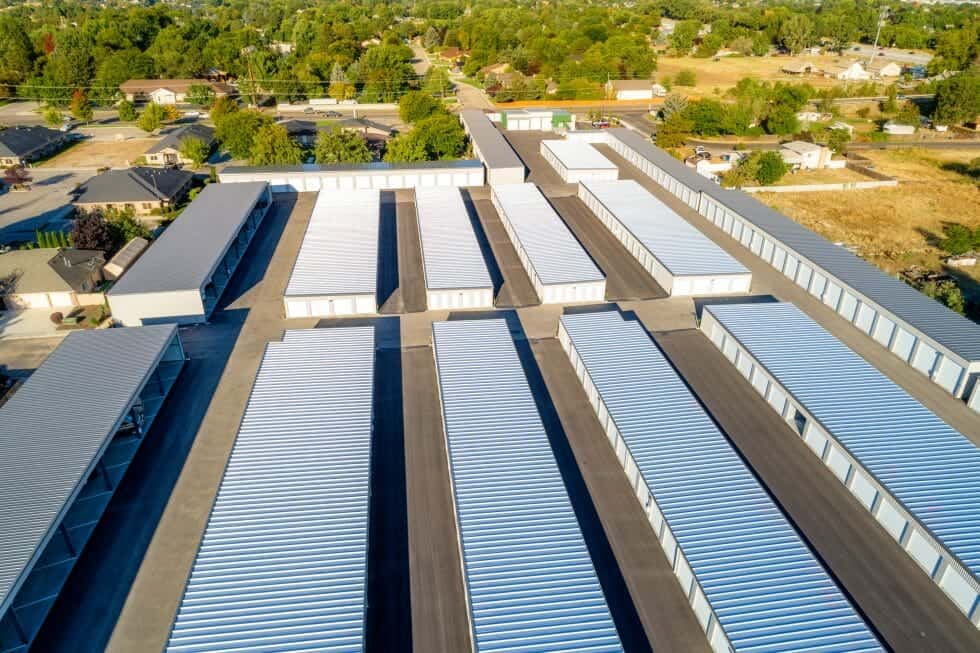
RV, boat and toy storage. Seasonal storage demand around the lakes is consistent, and door height rather than floor area is the design driver — storage sized for a coach walks through the eave heights common coach lengths actually need.
Aviation. General aviation fields across the state support hangar demand, where clear span and door width dominate every other consideration. Aviation facility buildings covers the door systems.
If none of those describe your project, the full kit catalog is broader than these categories, and sizing a 40×60 covers the most-requested footprint in the country.
One caution specific to a high-snow state: discounted “unclaimed” or surplus building offers deserve scrutiny, because a frame engineered for a 20 psf snow load somewhere else cannot simply be relabeled for a 50 psf Wisconsin county. What unclaimed really means covers how these offers work.
Wisconsin Metal Building FAQ
Do I need a permit for a metal building in Wisconsin?
Almost certainly from your local jurisdiction, and possibly not from the state. Wisconsin’s commercial building code applies to “public buildings and places of employment,” and a private shop or garage with no employees and no public access may fall outside both definitions. That does not remove your town, village, city or county permit and zoning requirements, which apply independently. Start with your local building inspector.
What makes my building subject to the state commercial code?
Being a public building or a place of employment. A public building is one used in whole or in part as a place of resort, assemblage, lodging, trade, traffic, occupancy or use by the public or by three or more tenants. A place of employment is broadly any place where an industry, trade or business is carried on, with express exclusions including farming and home-based businesses.
Is my building exempt if it is under 25,000 cubic feet?
That threshold exempts specified occupancy groups from submitting plans for state review — it is a plan review exemption, not an exemption from the code itself. The building still has to comply; there is simply no state engineer confirming the plans first. Local plan review may still be required.
How big is 25,000 cubic feet in practical terms?
A 30×40 at a 14-foot eave is 16,800 cubic feet and comes in under it. A 40×60 at the same eave height is 33,600 cubic feet and does not. Because the measure is volume rather than floor area, eave height is a genuine lever — the same 40×60 at a 10-foot eave is 24,000 cubic feet.
How long does state plan review take?
The rule sets a 15-business-day deadline for the department to make a determination, but the department’s own guidance says plans are typically reviewed within six weeks of payment and that times vary. Budget six weeks. A state-registered private plan reviewer acting as the department’s authorized representative is an alternative route worth pricing.
Are farm buildings exempt from the Wisconsin building code?
Buildings on a farm premises used exclusively for farming purposes are excluded from the commercial code, but the exclusion carries a condition most people never read: if the public uses the building, their use must be limited to consumers directly receiving farm commodities, and at least 90 percent of those commodities must have been planted or produced on that farm.
What happens if I sell products I did not grow?
If the building is open to the public and more than 10 percent of what you sell was not grown on the farm, you can fall outside the exclusion without altering the building at all. The exemption depends on your inventory mix, not on the structure. If a new farm building includes any retail component, work out the sourcing before assuming the exemption applies.
What snow load does my building need?
Wisconsin’s snow load runs roughly 30 psf in the far south to 60 psf in the north, and it is the largest driver of frame weight in the state. The two codes use different sources — the commercial code follows the national load standard, while the dwelling code uses its own simplified zone map. Get the figure in writing with your county named.
Why do two Wisconsin quotes show different structural standards?
Because there are two codes. The dwelling code permits a design to withstand either a flat horizontal and uplift pressure of 20 pounds per square foot or wind loads determined under ASCE 7-05, while the commercial code follows the current national standard. Ask each supplier which code they designed to and what loads they used.
How deep do the footings have to go?
At least 48 inches below adjacent grade, or below the frost penetration level, whichever is deeper. Northern sites with deeper frost penetration go deeper than 48 inches. Continuous footings must be at least 8 inches nominal in depth and column or pier footings at least 12 inches.
Can I build a barndominium in Wisconsin?
Yes, and the state is well suited to it. The Uniform Dwelling Code governs one- and two-family dwellings statewide, and the whole structure — shop bay included — comes under it once any part is living space. Steel framing must meet the insulation requirements for steel-frame assemblies, which require continuous insulation in addition to cavity fill.
Does connecting my shop to the house matter?
Considerably. The state’s own dwelling code commentary states that an open breezeway with a roof attachment between a house and a garage creates one building and brings the garage within the scope of the code. If you want the shop treated as a detached accessory structure, keep it detached; if you want the covered connection, design the shop to dwelling standards from the start.
Do I need a licensed contractor?
For one- and two-family dwelling work, the person pulling the permit generally needs Dwelling Contractor certification or a certified Qualifier, plus a certificate of financial responsibility. There is an owner-builder route, but it requires that you are or will be an owner occupant of the dwelling and that you acknowledge a cautionary statement about the contractor responsibilities you are taking on.
Compare Wisconsin Steel Building Prices & Save
The two questions that decide a Wisconsin project are both free to answer, and both should be settled before anyone quotes you a price. Does the commercial code reach my building, and what snow load does my county carry? The first determines which structural standard applies; the second determines how much steel is in the frame.
Once you have those, comparison becomes straightforward — and it is worth doing, because suppliers price the same specification differently and the spread is wider than most buyers expect. Ask manufacturers to quote against a specification you have actually pinned down, with the code and the snow load named, and the differences will show up in the numbers rather than in the fine print later.
Get Your Free Quote
Answer a few quick questions and we’ll match you with suppliers who quote your exact size and location. Takes about two minutes.
14,068 kits sold • 50-year structural warranty • Free, no obligation
